top of page
Loorana St Rossville
Green, marble and light
A new family home where a deep green island, marble-look stone and glowing media walls set a confident, polished tone.
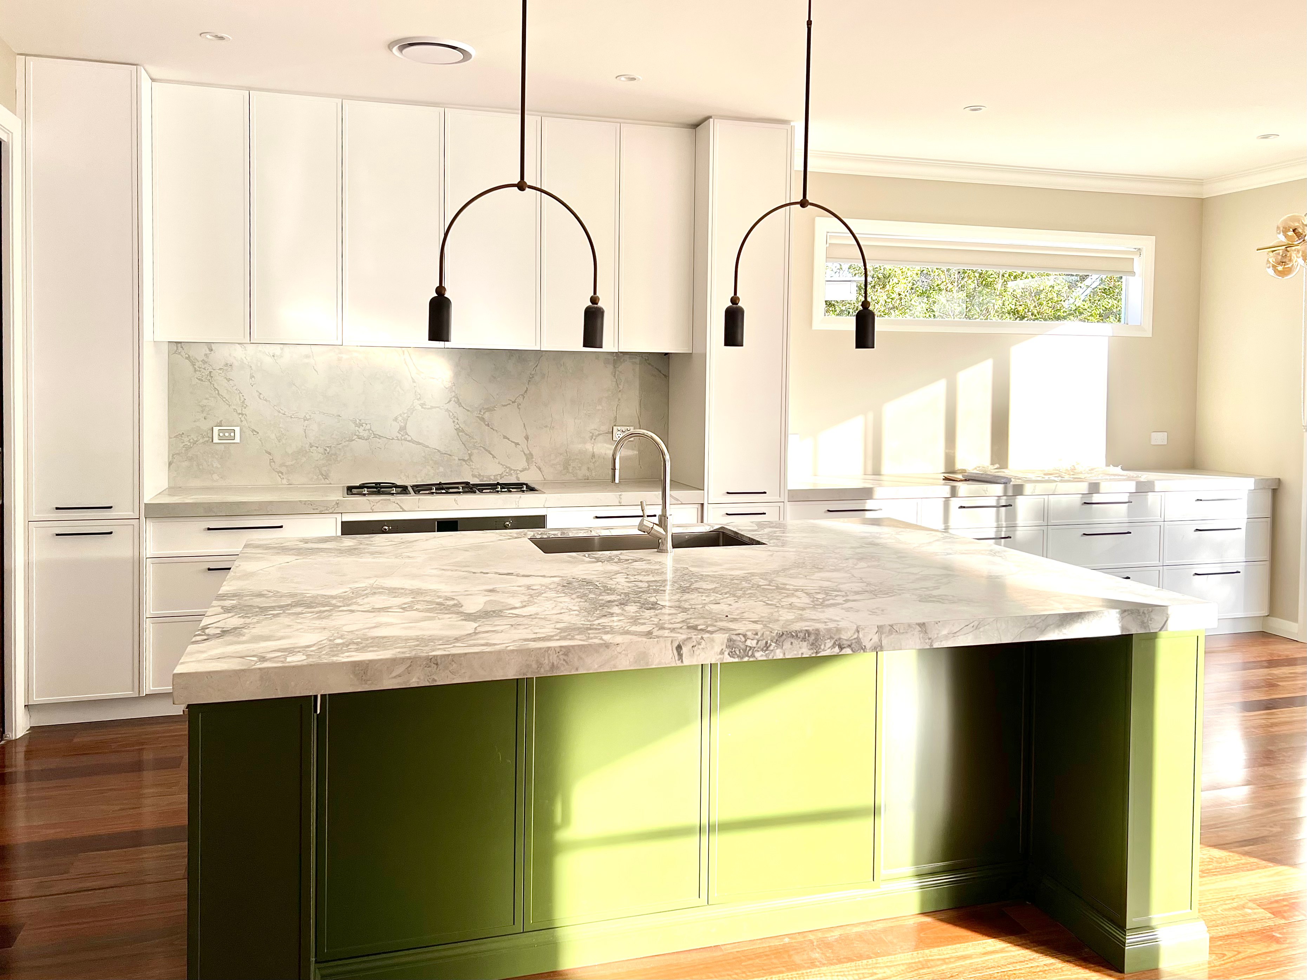
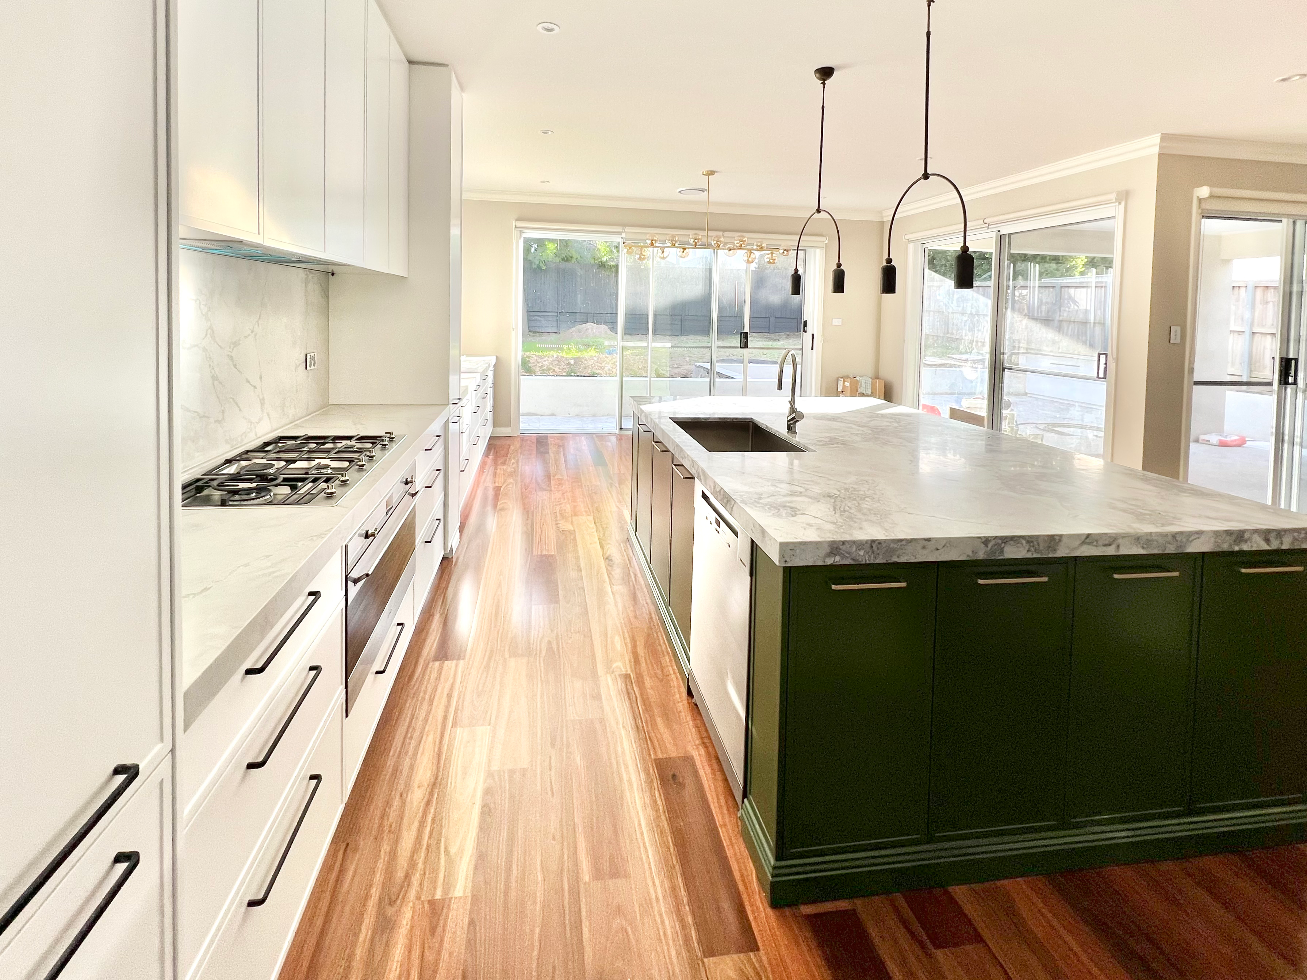
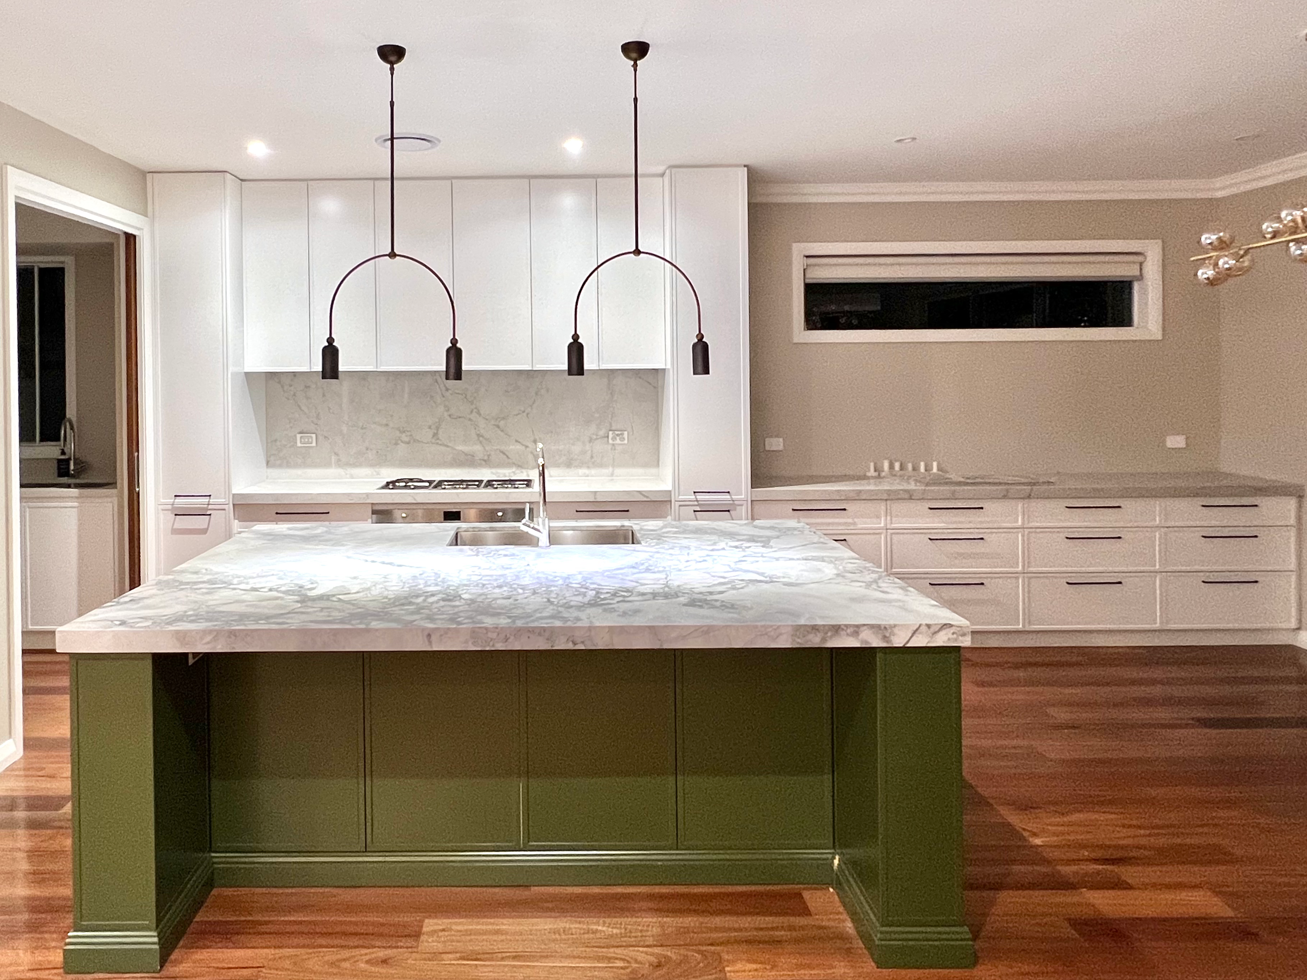
The kitchen pairs crisp white cabinetry with a deep green island and a generous marble-look stone benchtop, finished under a pair of sculptural black pendants. Full-height storage runs the length of the room, keeping appliances and everyday clutter out of sight.
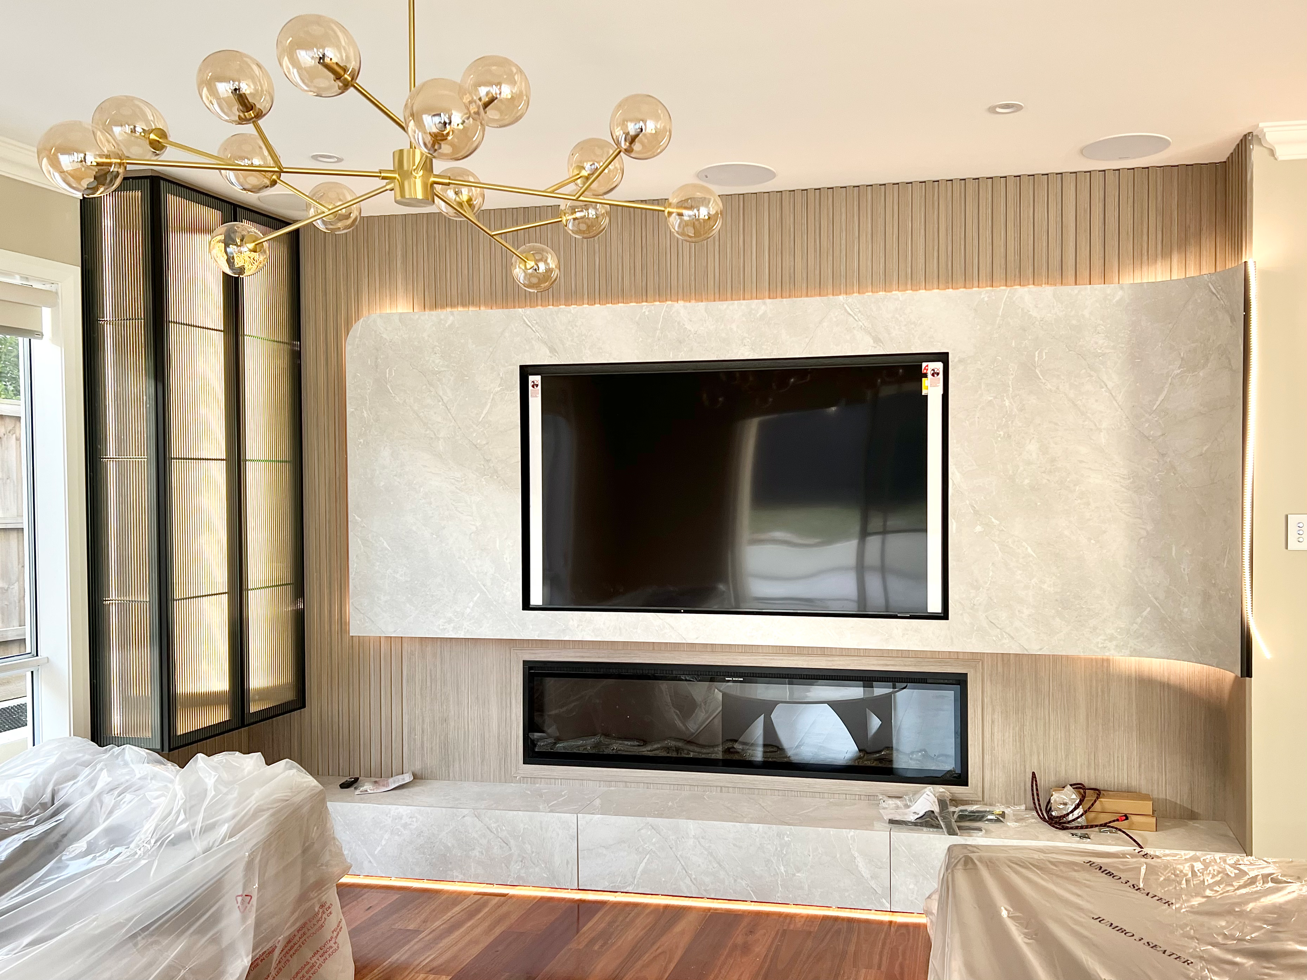
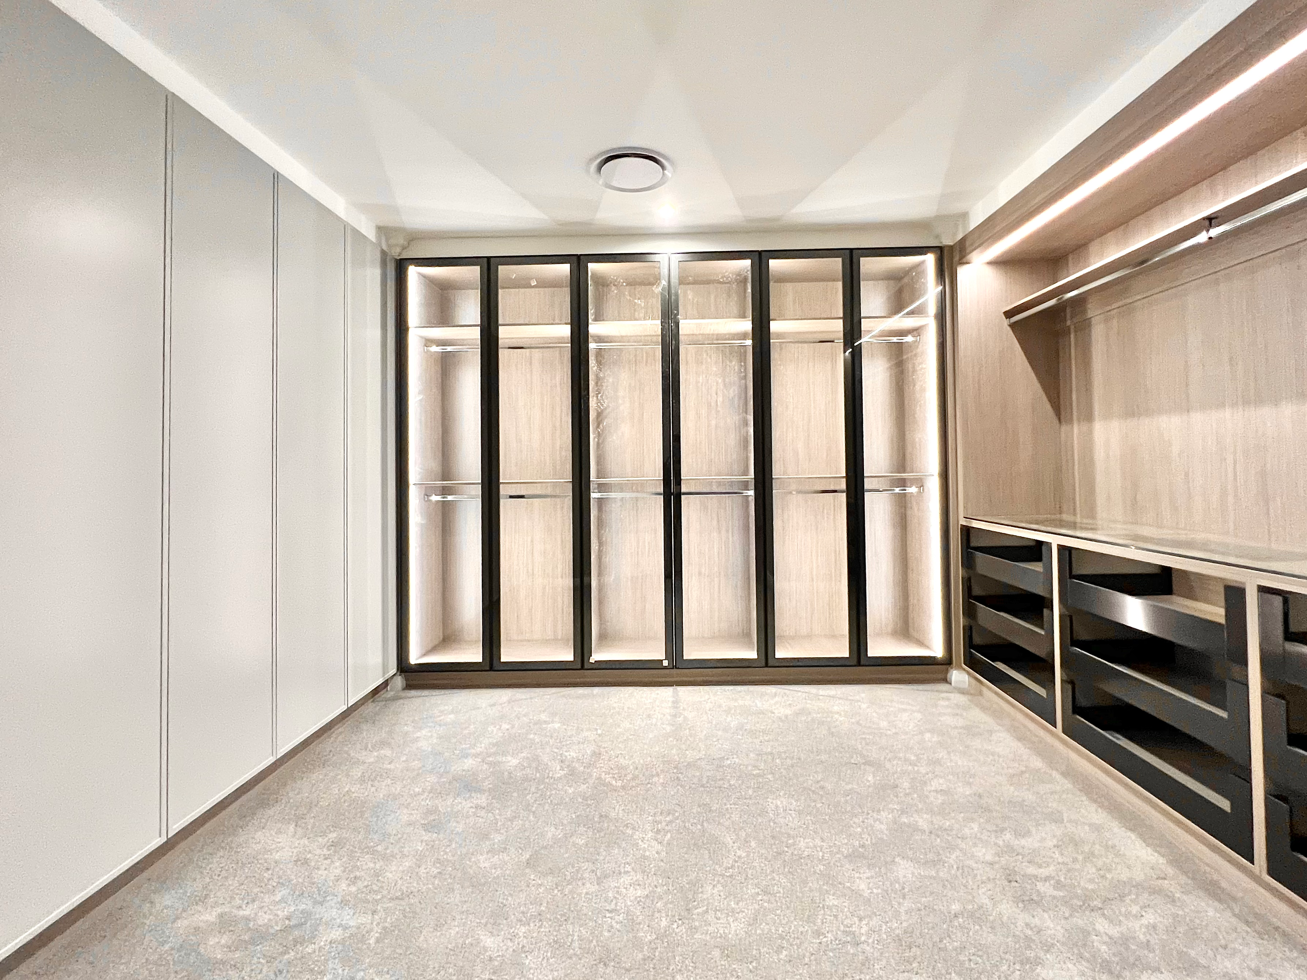
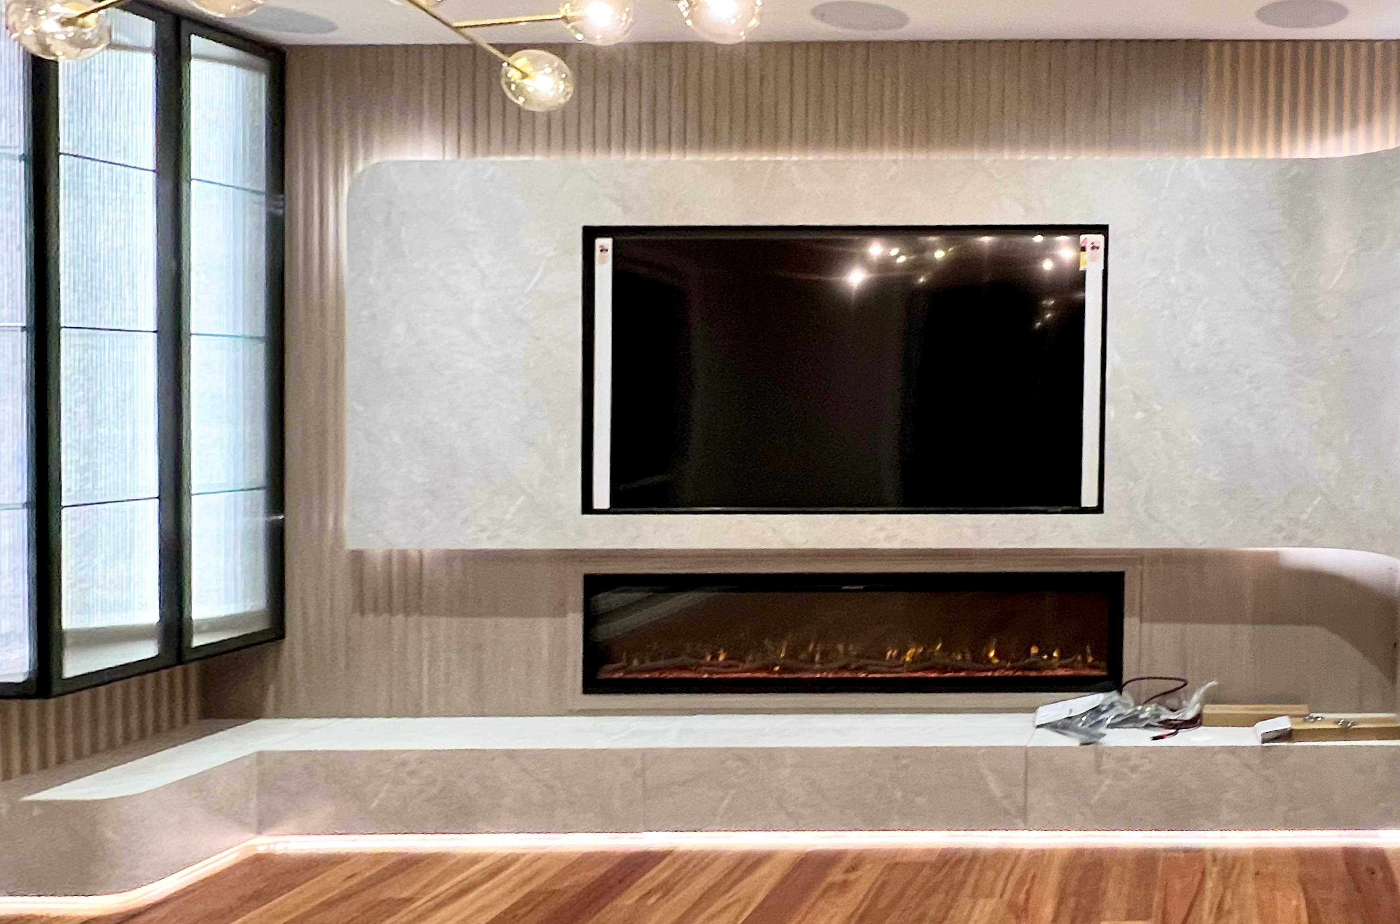
In the living areas, two entertainment walls were built around stone-look panelling, recessed fireplaces and concealed LED strips that wash the walls with soft light. Upstairs, the walk-in robe is fitted out like a boutique: black-framed glazed doors, lit hanging bays and banks of drawers.
Atelier Magnolia designed, manufactured and installed the joinery throughout.
Location
Rossville, Sydney
Project type
Private residence
Scope
Kitchen · Island · Entertainment walls · Walk-in robe
Joinery
PROKITS — Atelier Magnolia

01
Loorana St Rossville


bottom of page