top of page
Ritchie St Sans Souci
A home for collections
Built-in joinery designed around a family's collections: lit display cabinets, a timber-panelled media wall and a study with open shelving.
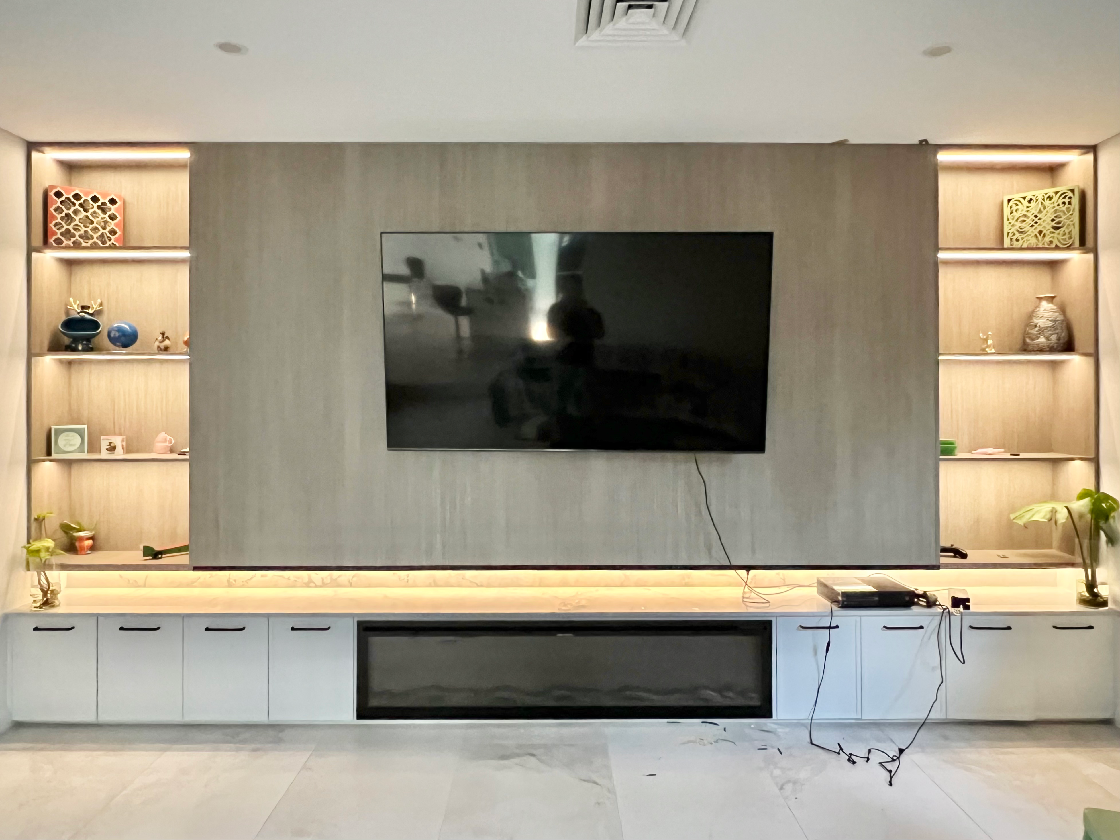
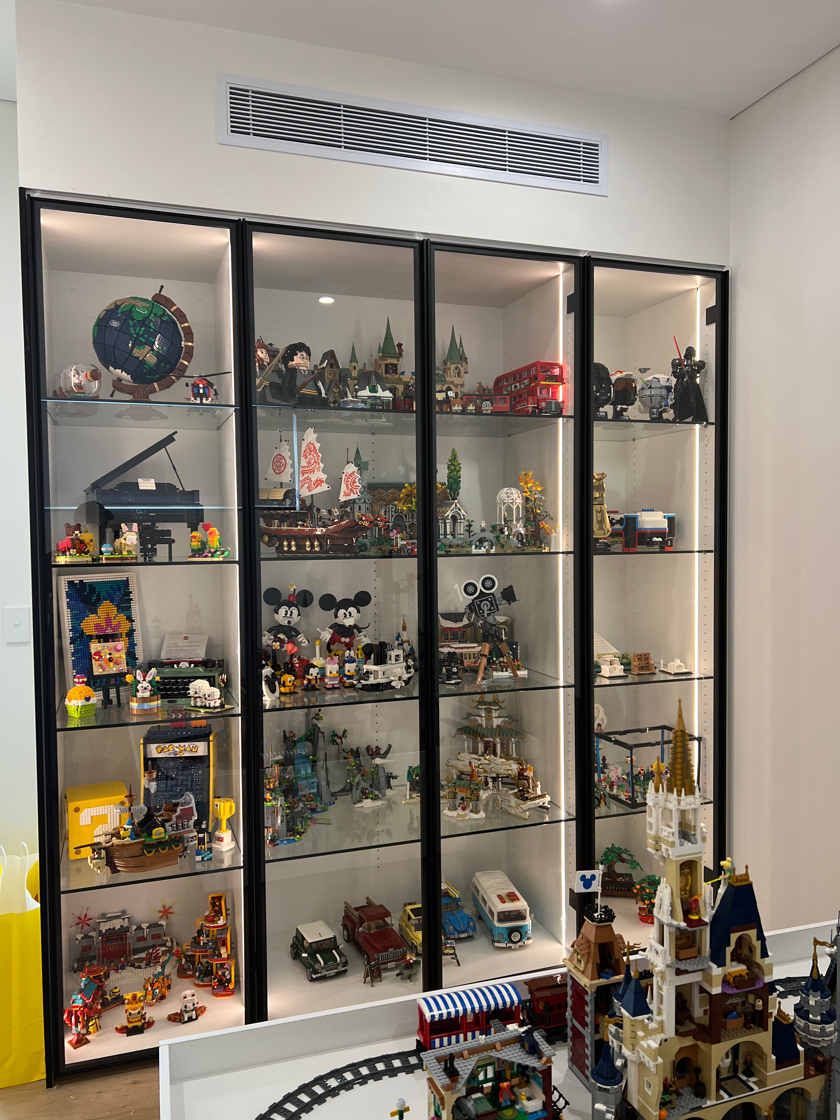
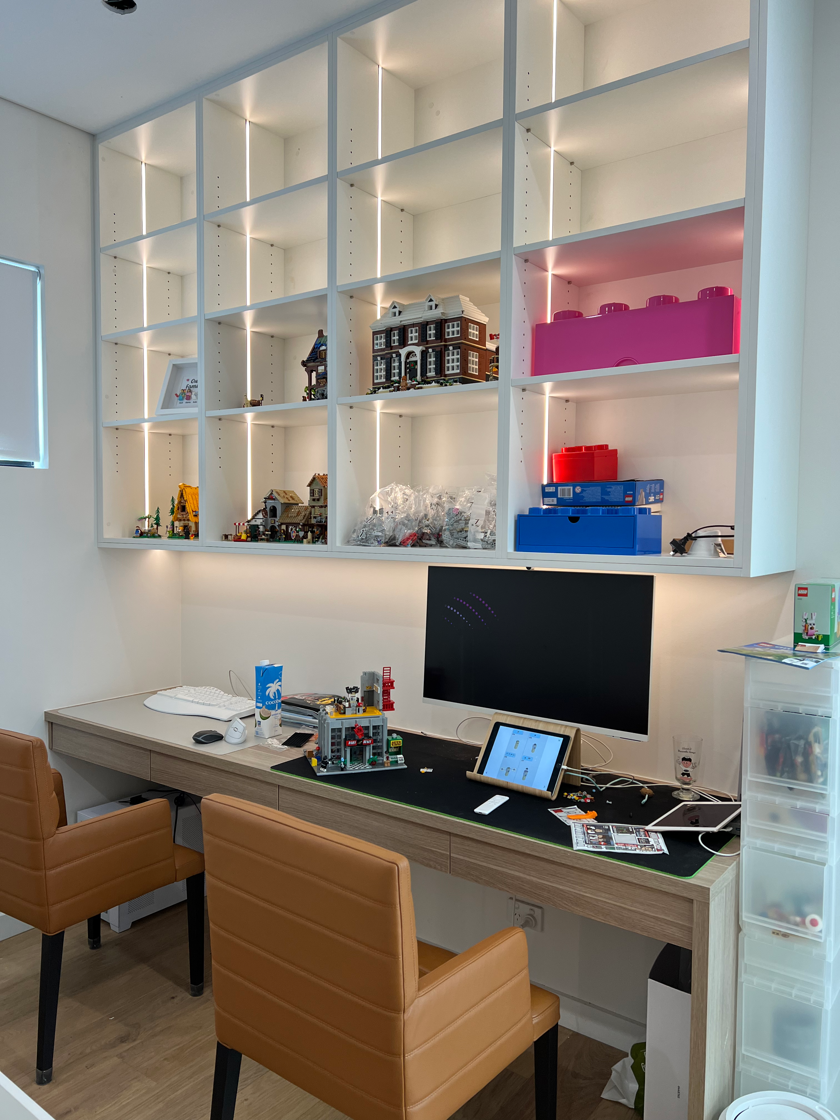
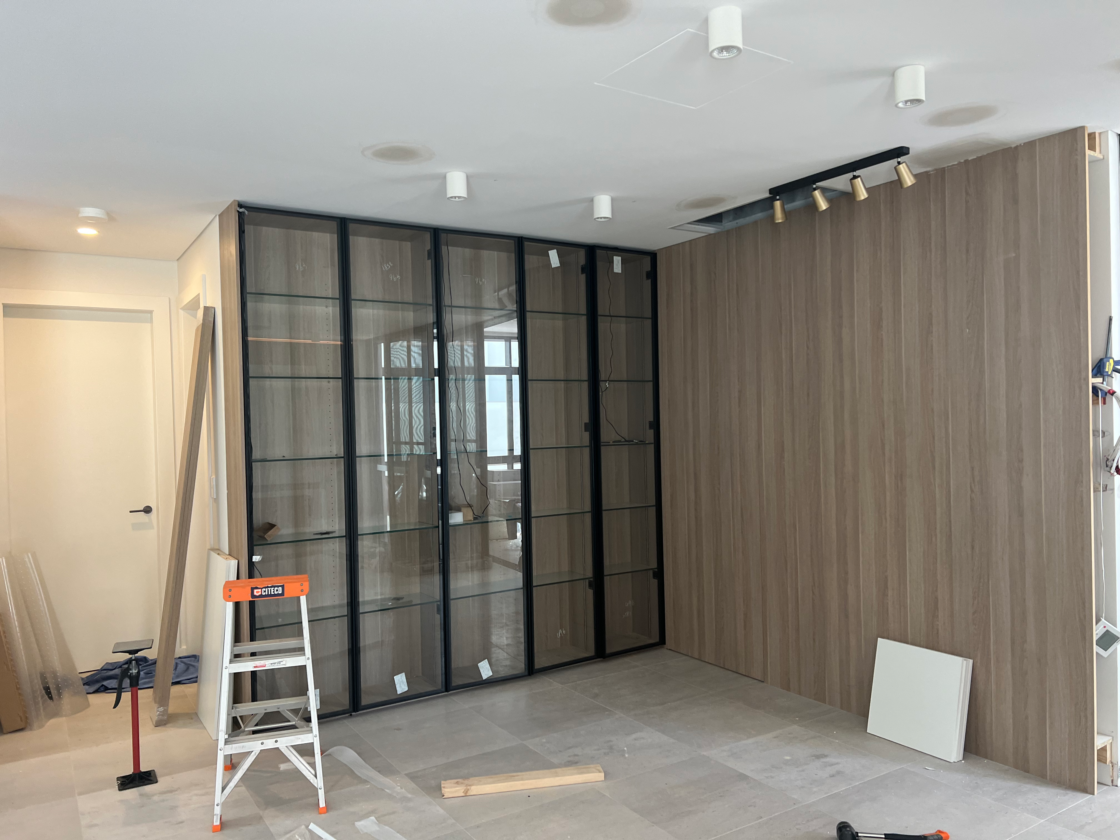
This project is about display. A full-width entertainment wall combines a timber-look feature panel with open, LED-lit shelving on either side and a low cabinet run beneath. Black-framed glass display cabinets give treasured collections a gallery-like setting, and a study pairs a built-in desk with lit white shelving above.
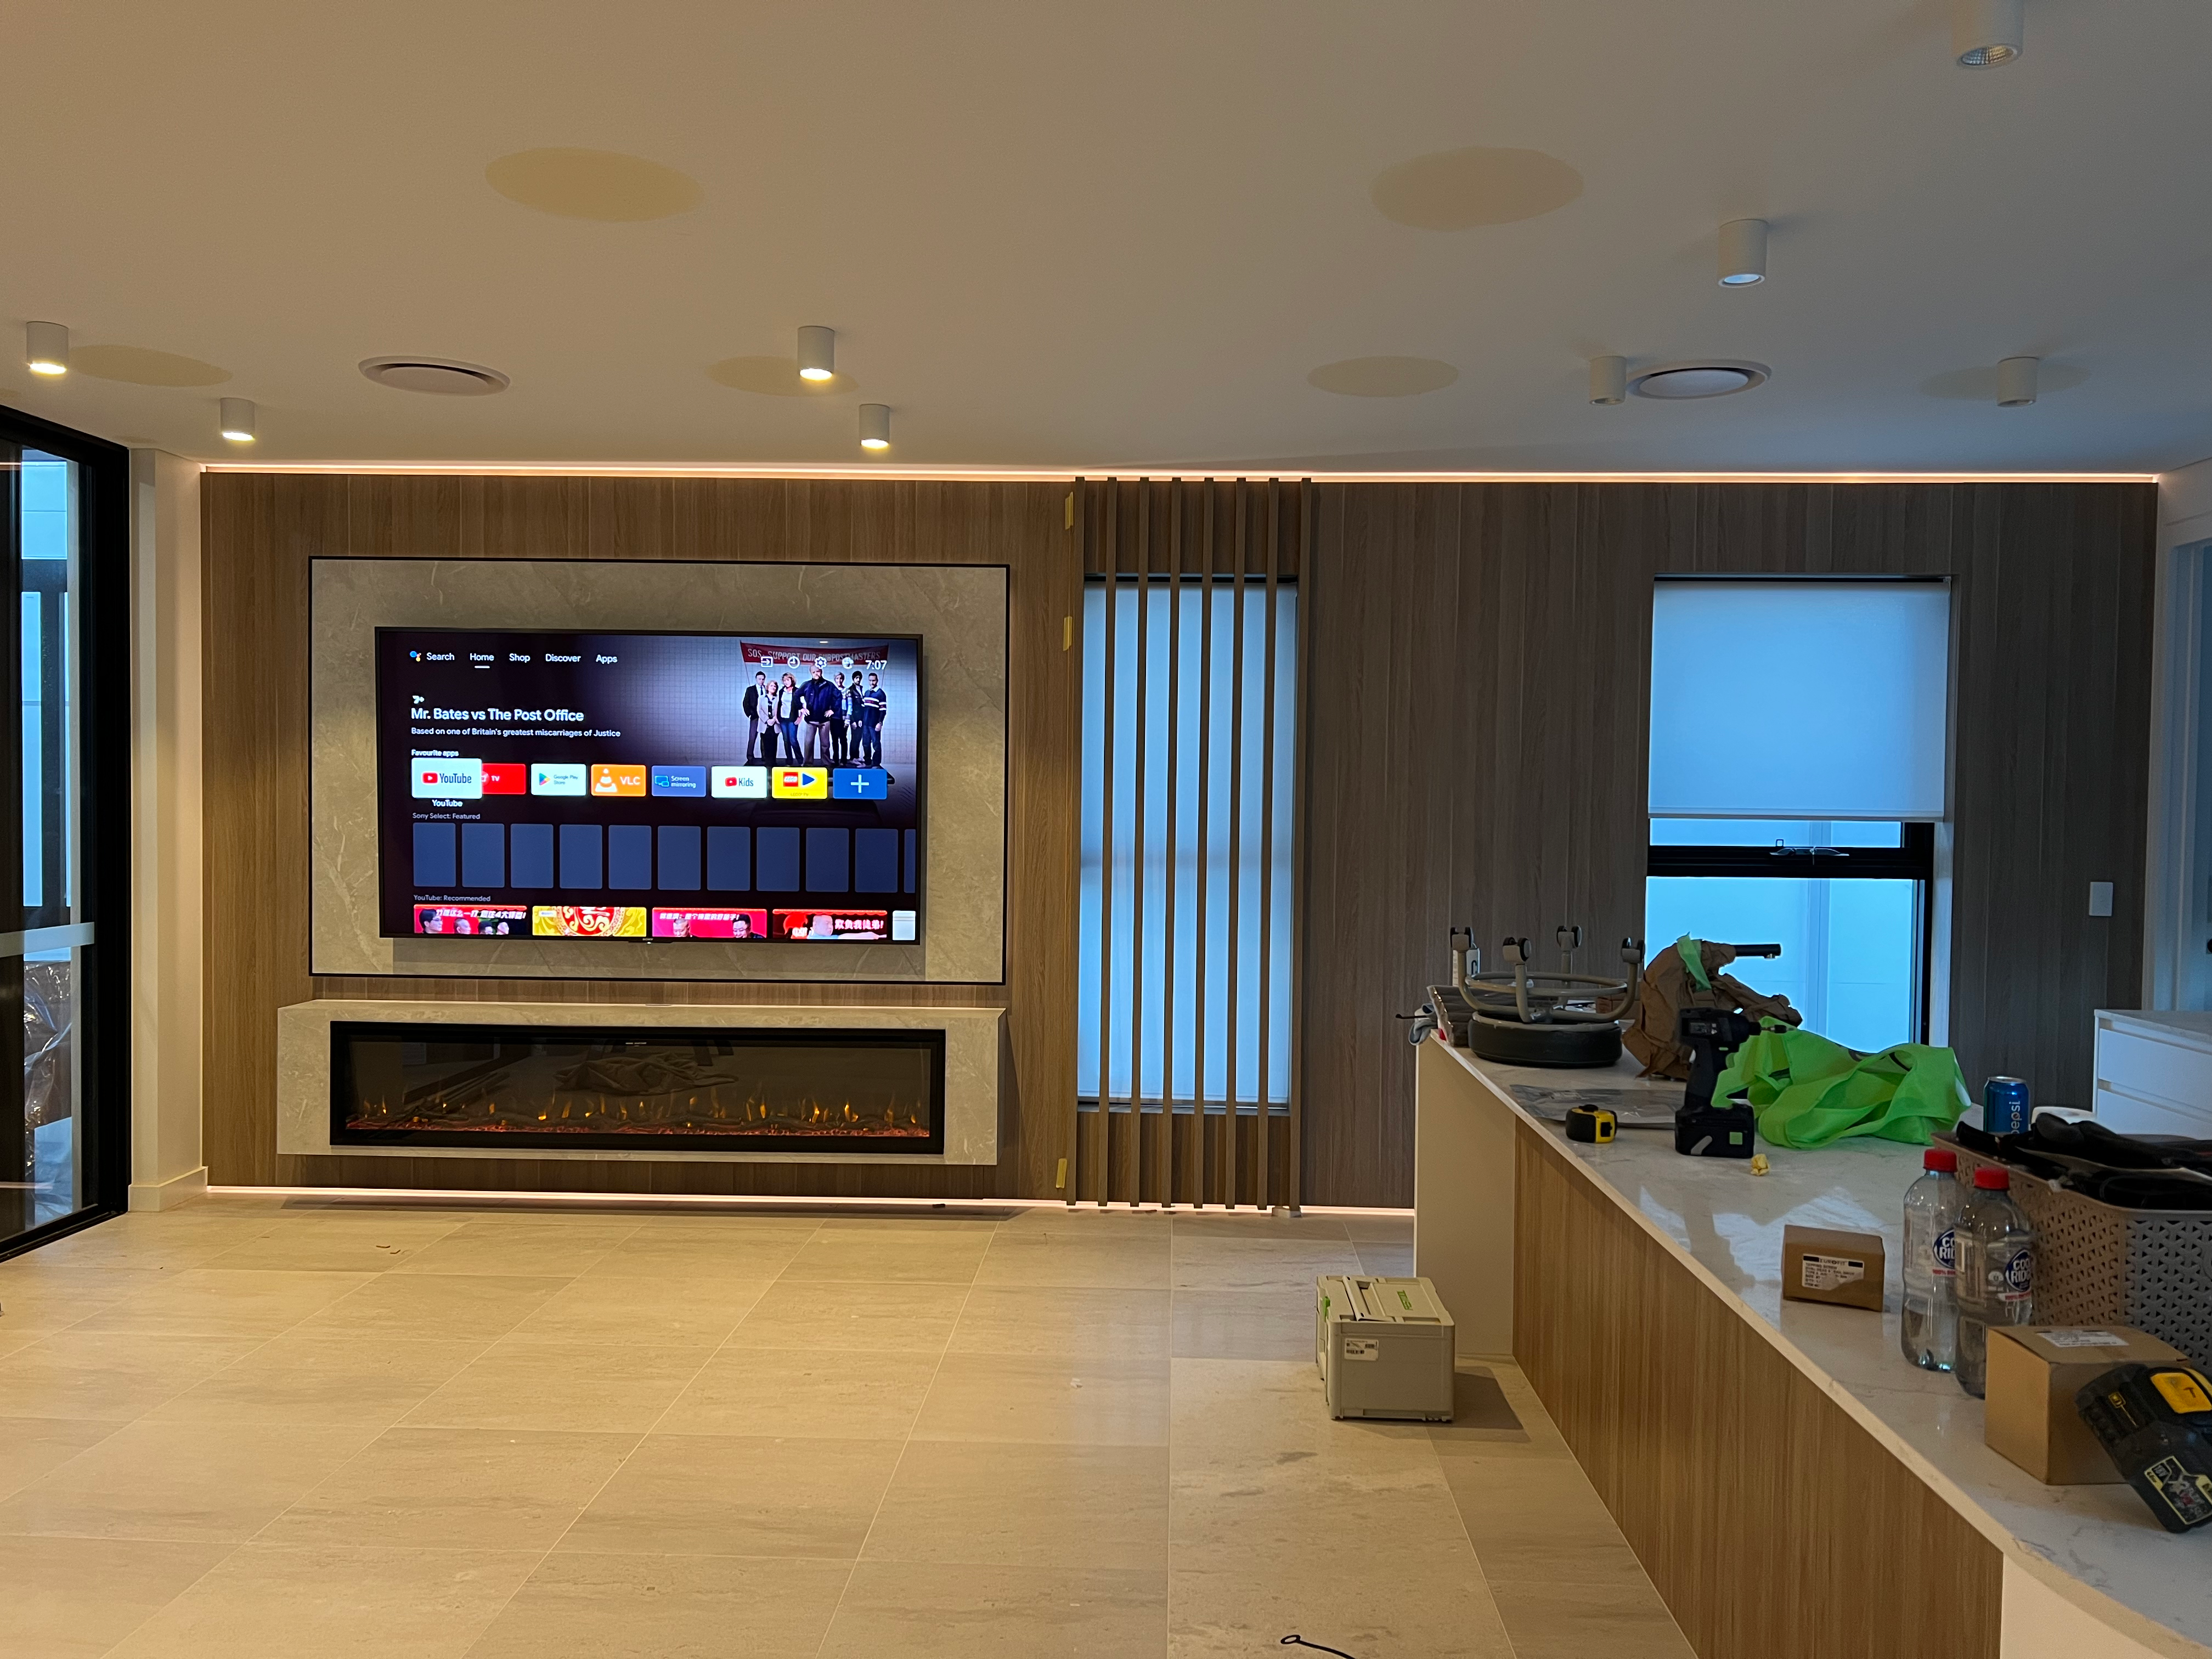
A fluted timber-look screen and black-framed glazed partition divide the open-plan spaces while keeping light moving through the home. The photographs record the joinery at installation stage.
Design, manufacture and installation by Atelier Magnolia.
Location
Sans Souci, Sydney
Project type
Private residence
Scope
Entertainment wall · Display cabinetry · Study · Fluted screen
Joinery
PROKITS — Atelier Magnolia

01
Ritchie St Sans Souci


bottom of page