top of page
Blaxland Rd Killara
Soft curves, bright spaces
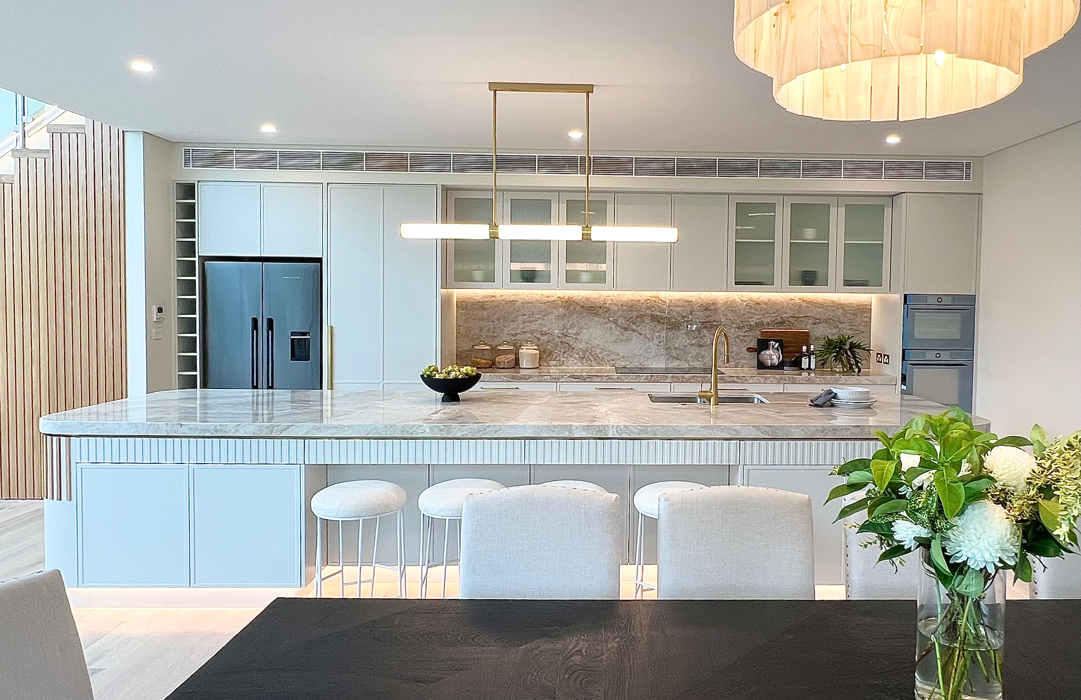
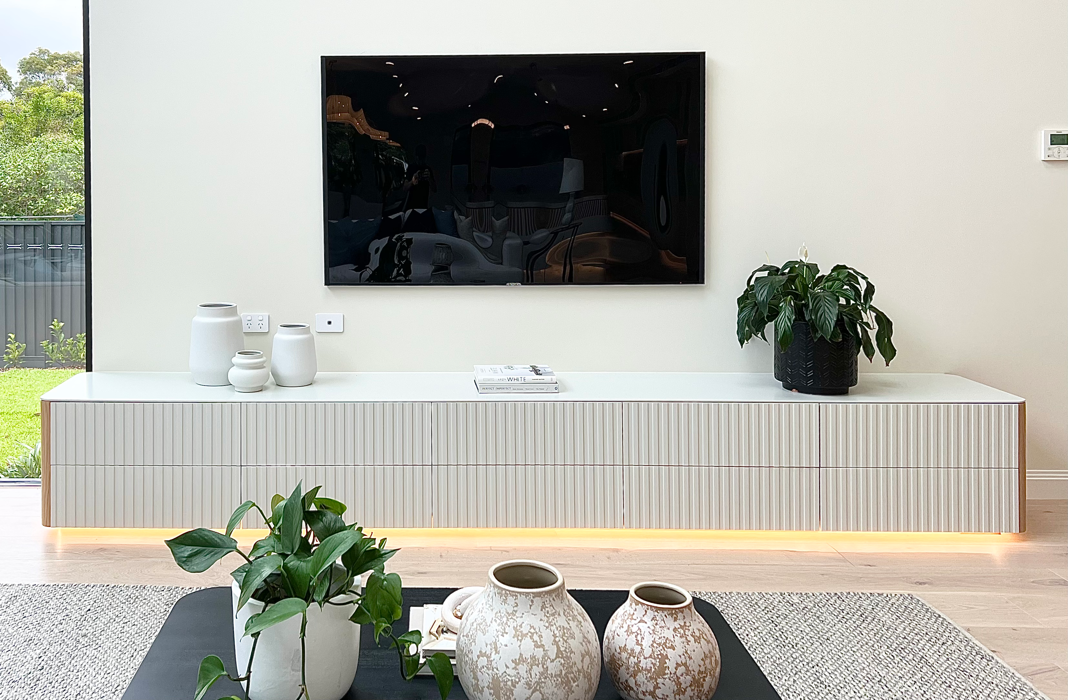
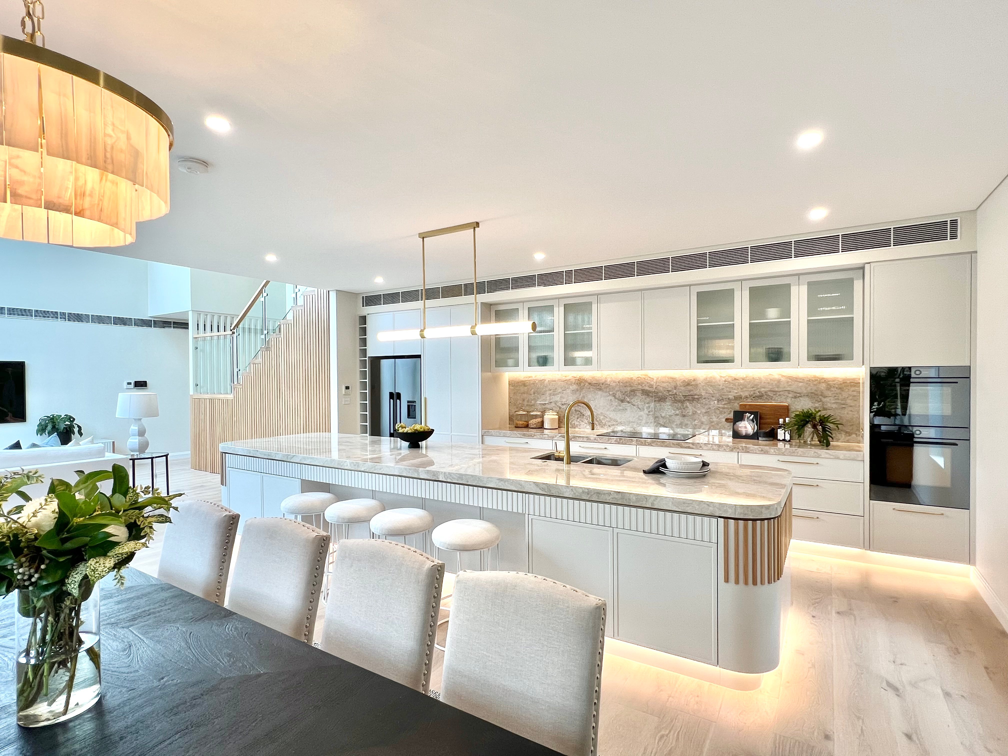
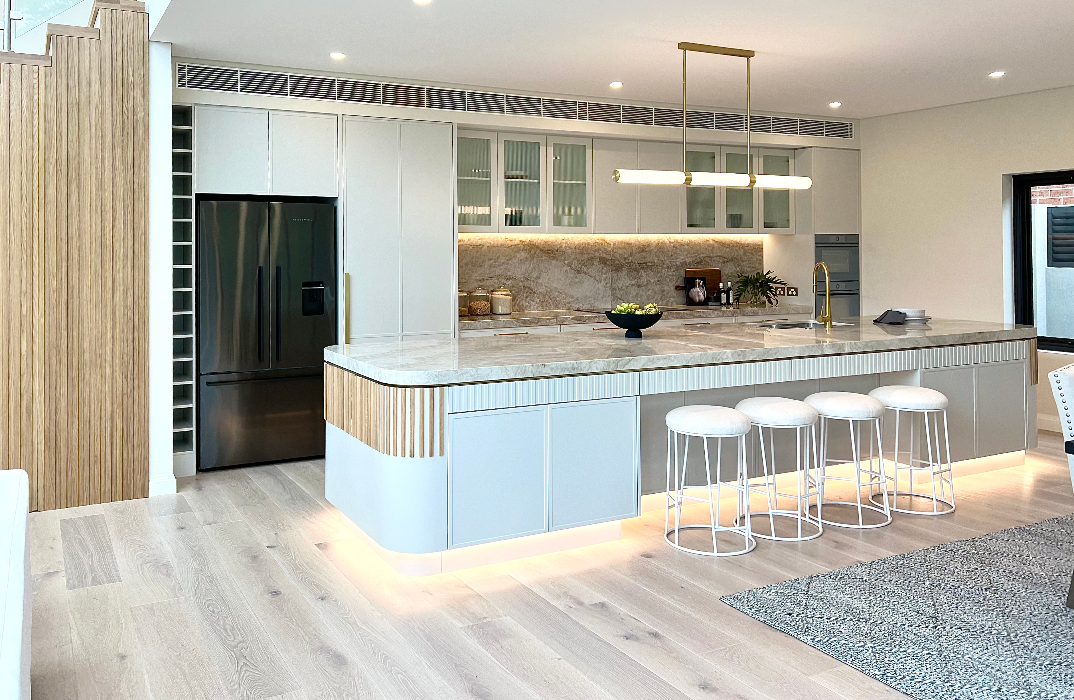
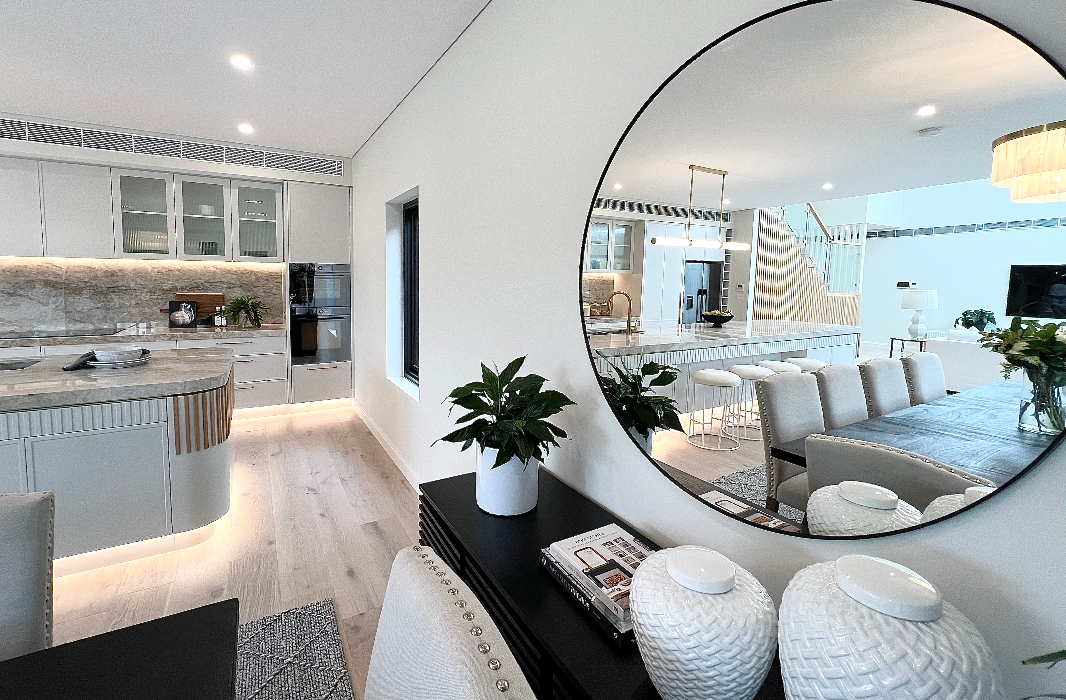
A light-filled Killara home with a curved, fluted island, glass-fronted display cabinetry and a floating entertainment unit.
The kitchen is centred on a long island with a softly curved, fluted end and a lit toe-kick, so it appears to float above the floor. Behind it, glass-fronted upper cabinets and a stone splashback with an integrated lit shelf add depth without visual weight, while a tall pantry and integrated fridge wall keep the room calm.
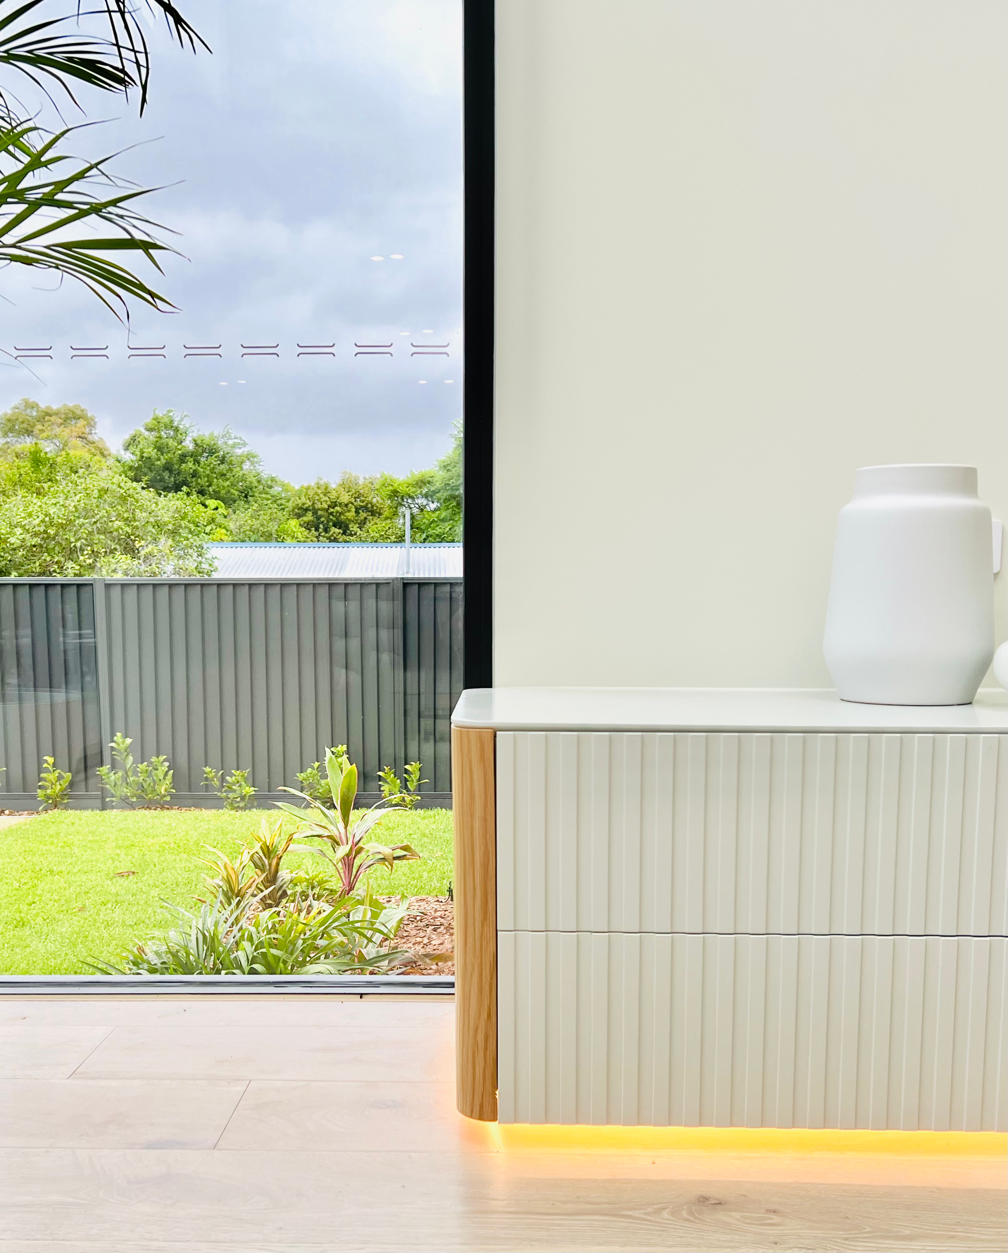
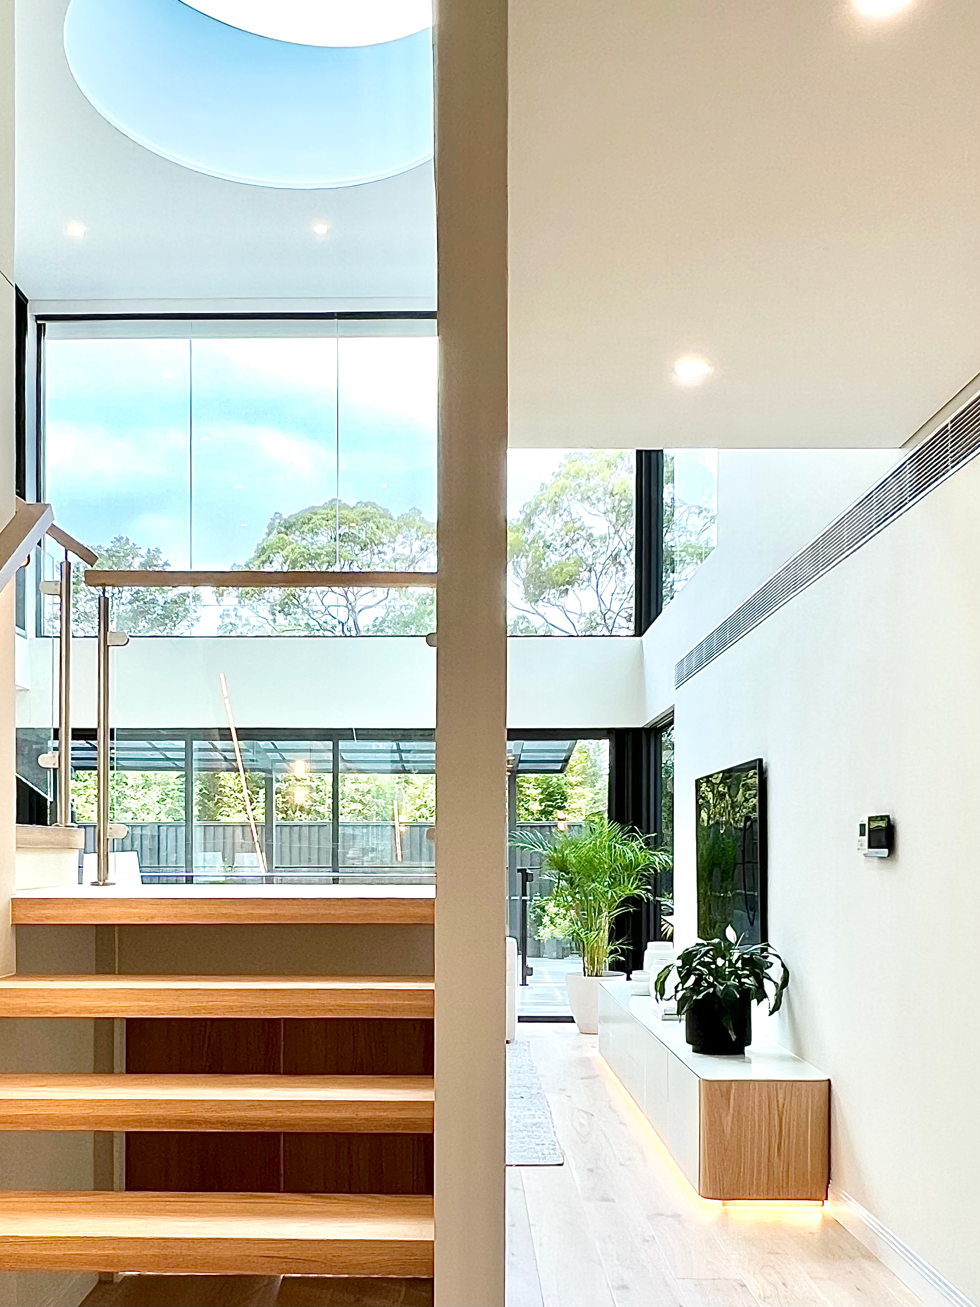
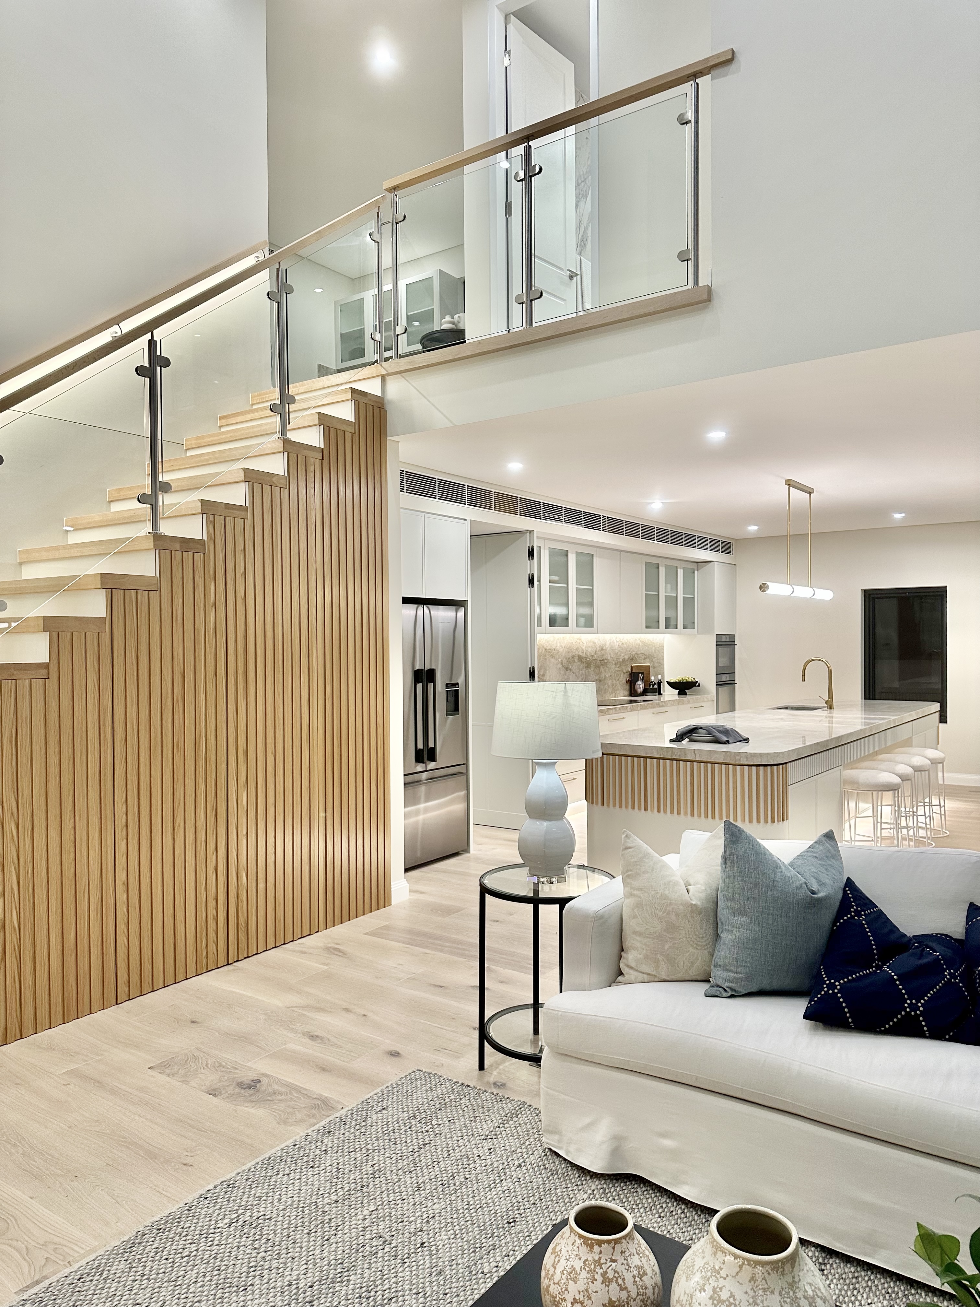
In the living room, a low fluted entertainment unit hangs from the wall, echoing the kitchen detail and leaving the timber floor clear. A restrained white-and-oak palette carries through the open-plan spaces and up the glazed stair.
Kitchen and joinery designed, made and installed by Atelier Magnolia.
Location
Killara, Sydney
Project type
Private residence
Scope
Kitchen · Island · Entertainment unit · Living joinery
Joinery
PROKITS — Atelier Magnolia

01
Blaxland Rd Killara


bottom of page