top of page
National Ave Loftus
Family living, warm timber
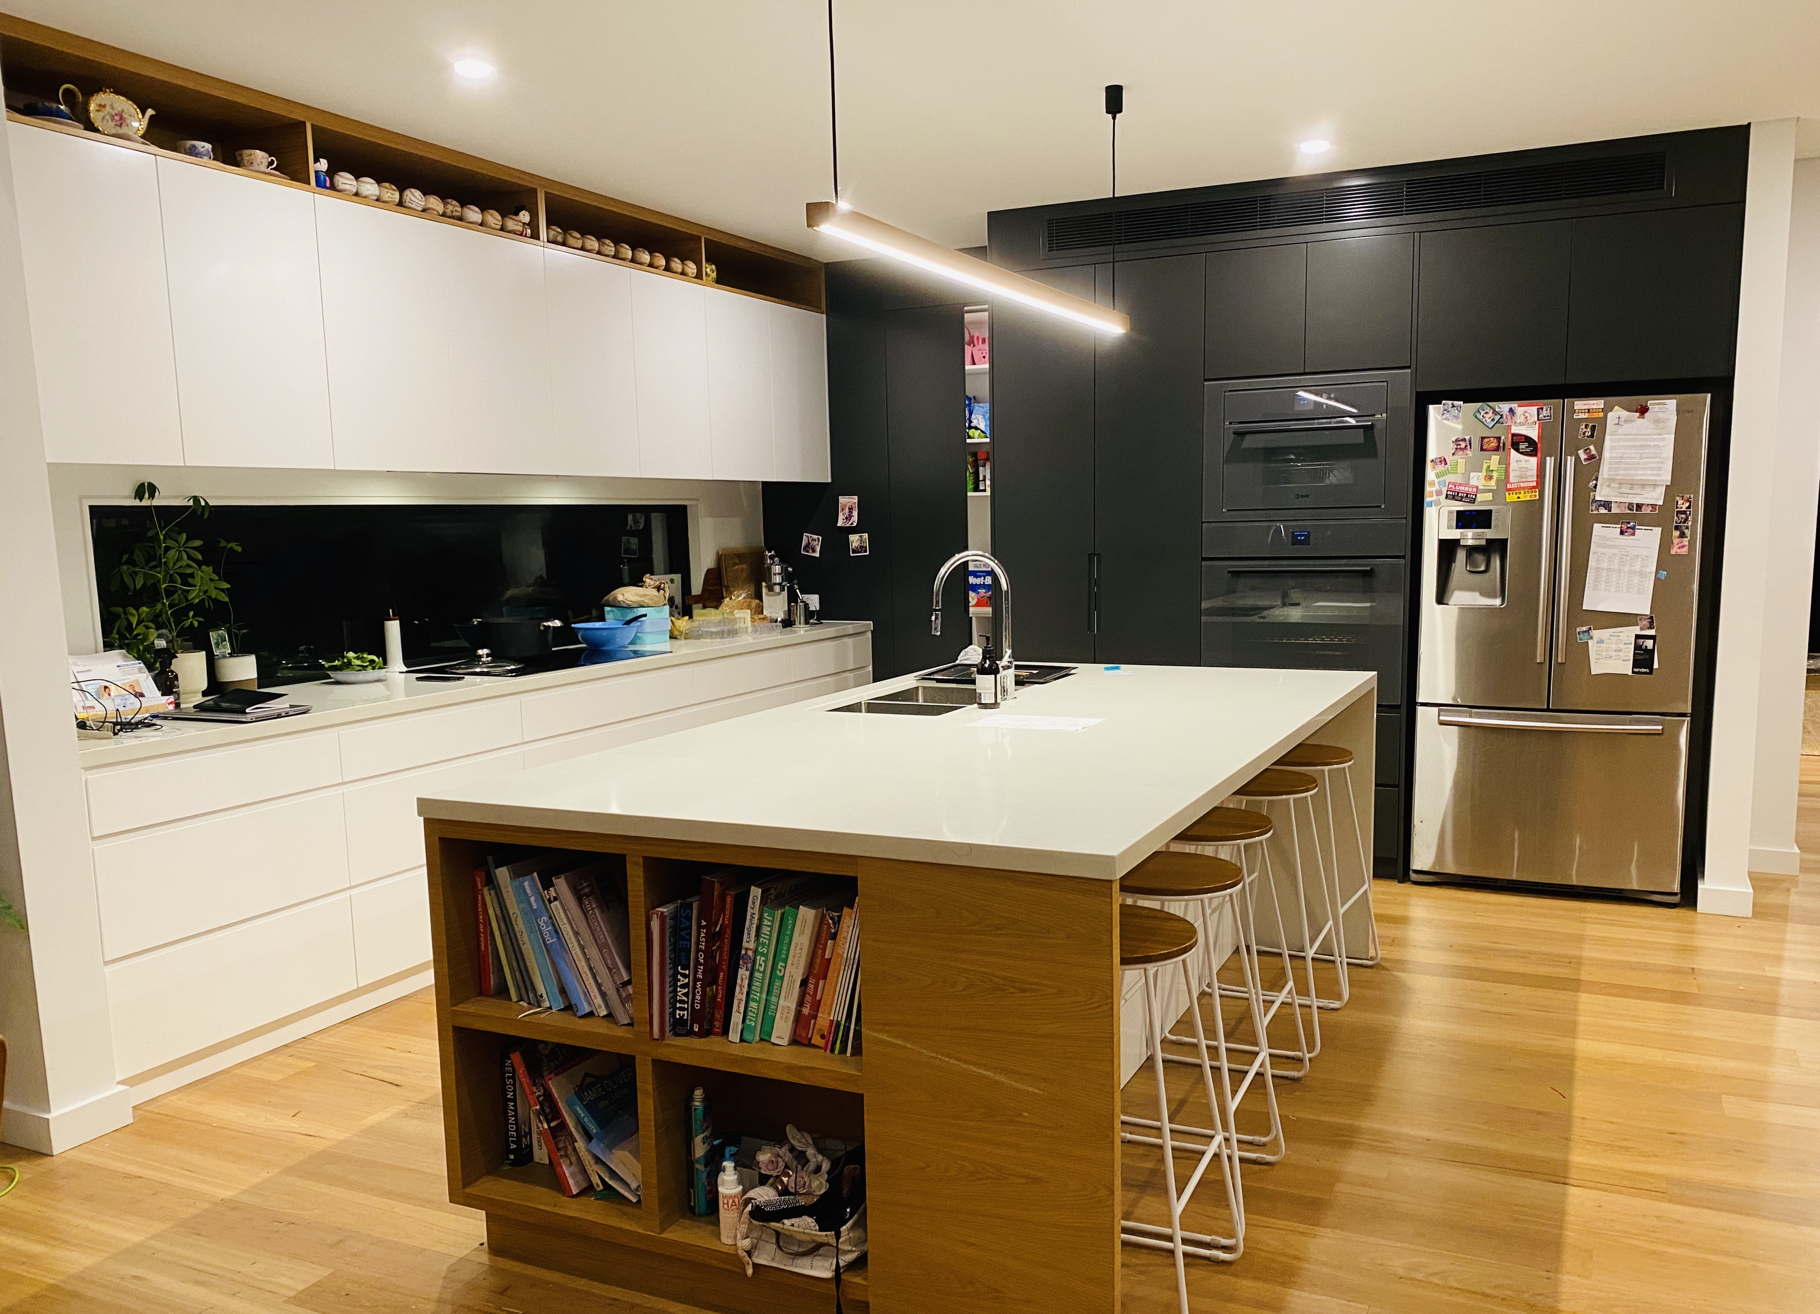
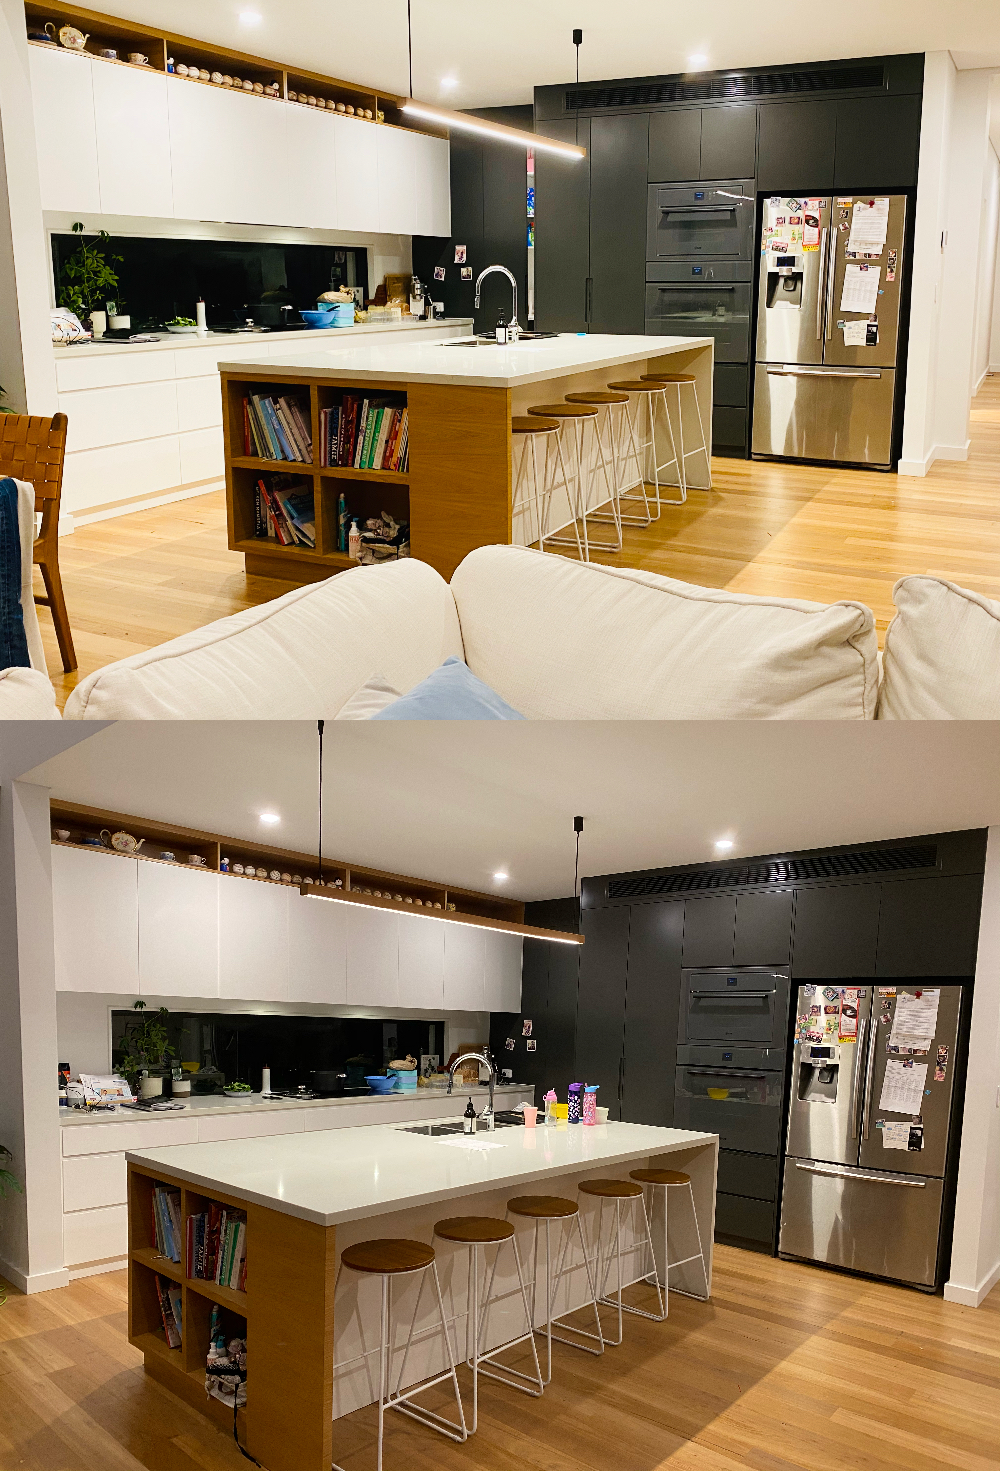
A practical family kitchen with a timber-look island and open bookshelf, warm floating vanities and a built-in study nook.
The kitchen combines white cabinetry with a full-height dark feature wall and an island finished in warm timber-look laminate, with an open bookshelf at one end and seating along the other. A black splashback and pendant lighting complete the space.
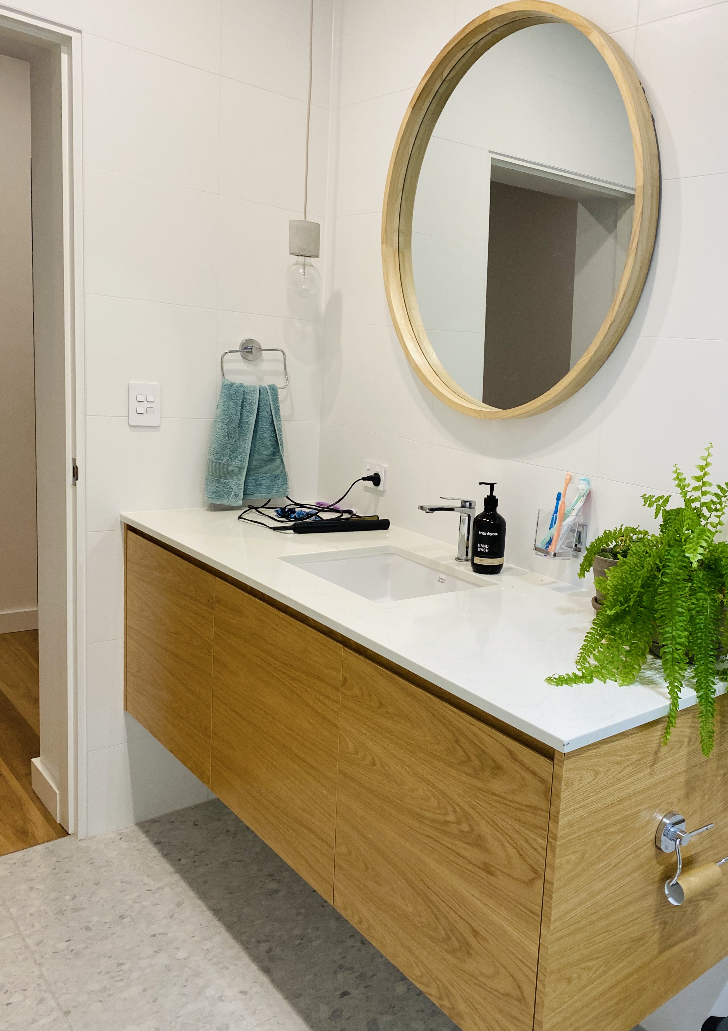
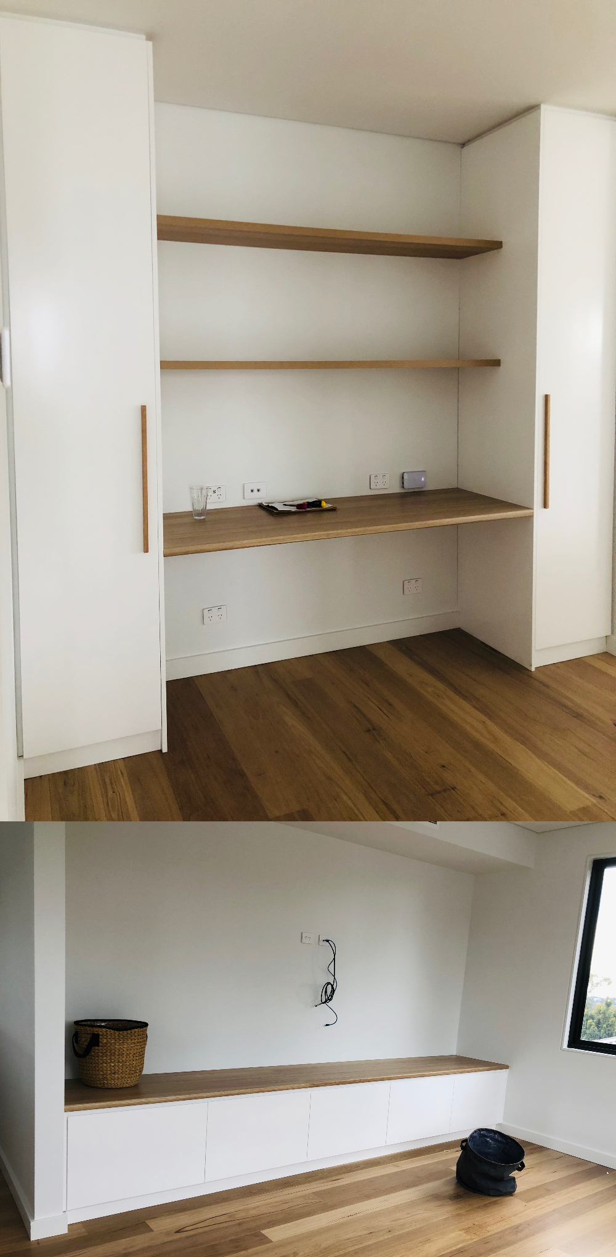
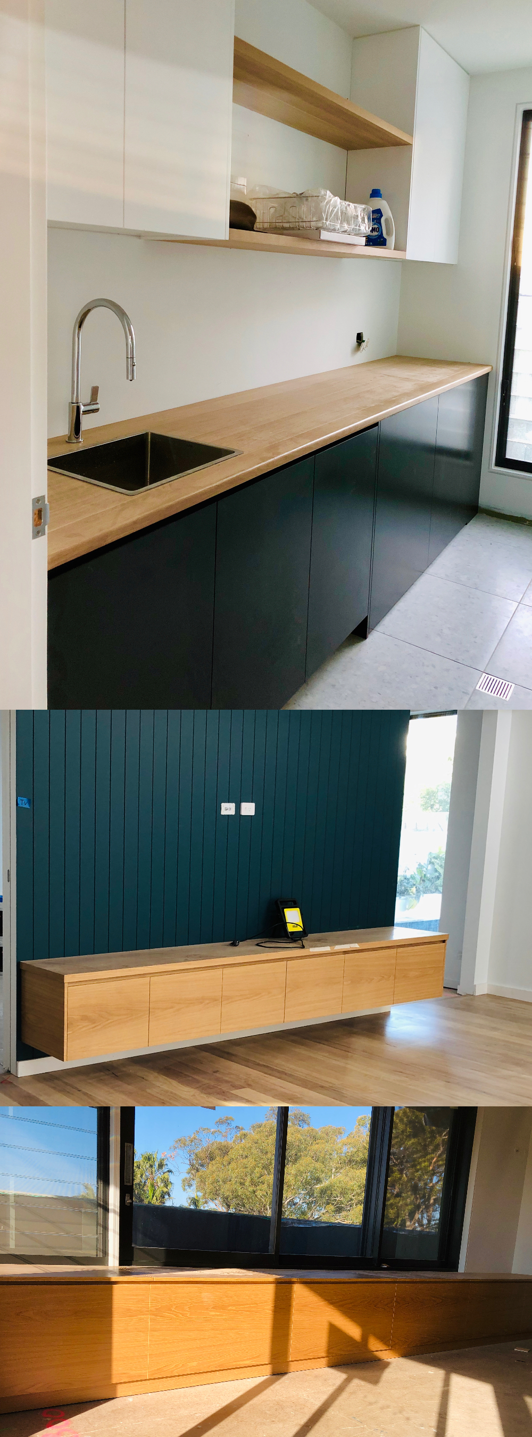
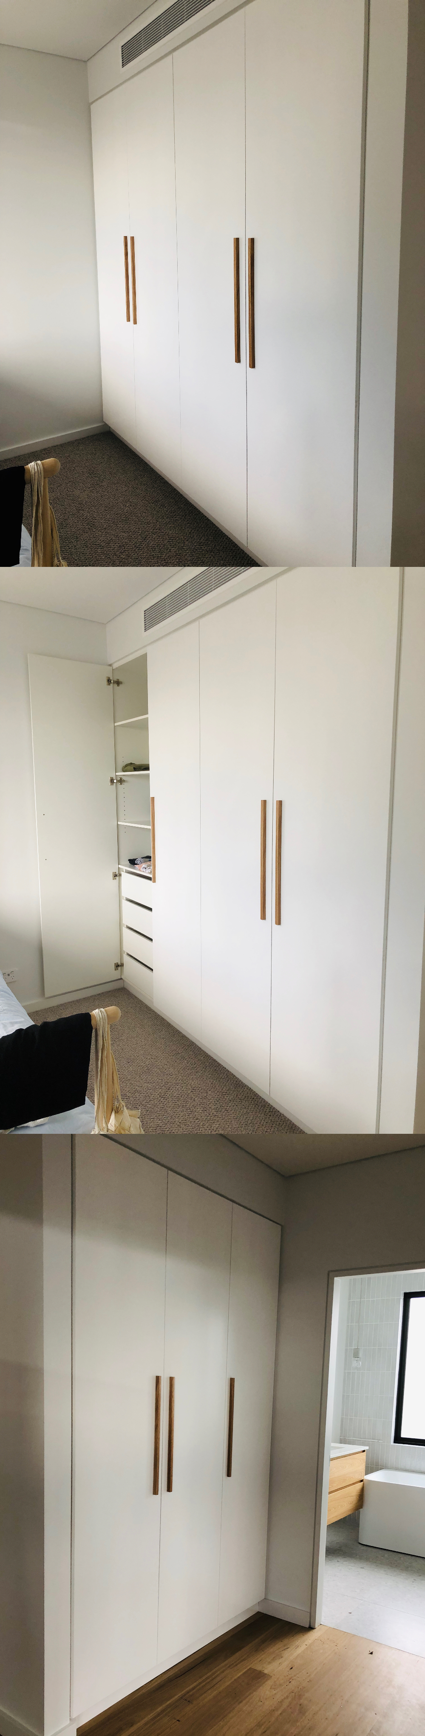
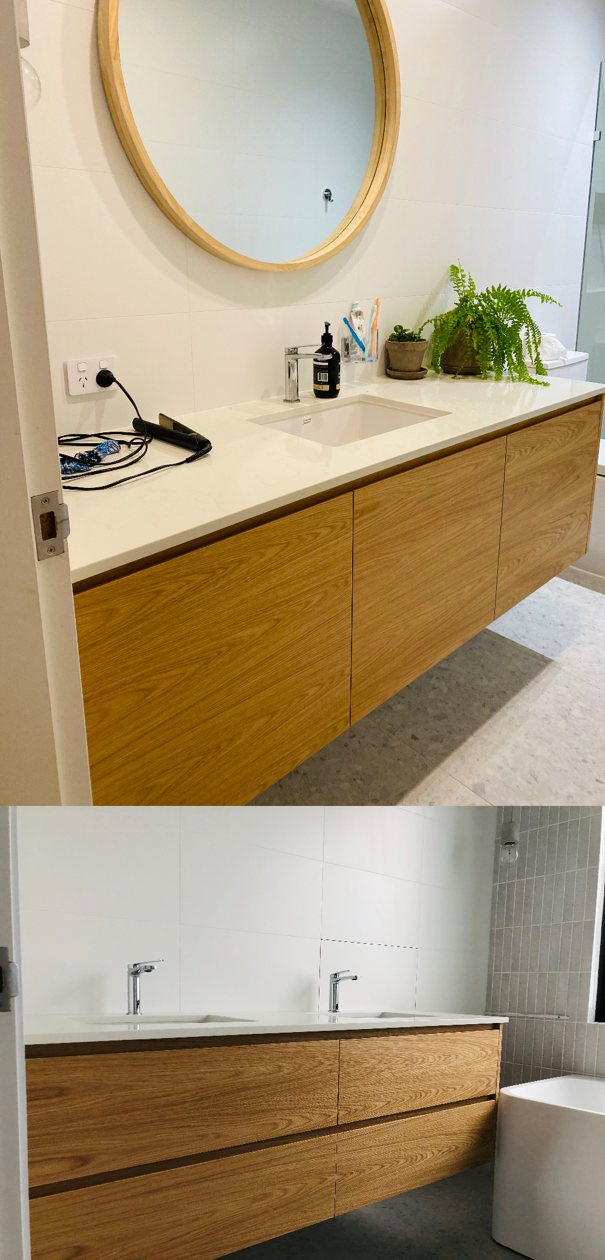
Timber-look floating vanities with white stone tops carry the warm palette into the bathrooms, a built-in desk creates a study nook, and a deep-green panelled feature wall adds colour.
Joinery designed, manufactured and installed by Atelier Magnolia.
Location
Loftus, Sydney
Project type
Private residence
Scope
Kitchen · Island · Study nook · Vanities · Feature panelling
Joinery
PROKITS — Atelier Magnolia

01
National Ave Loftus


bottom of page