top of page
Lorne Ave Killara Apartment S-P House
Soft neutrals, quiet luxury
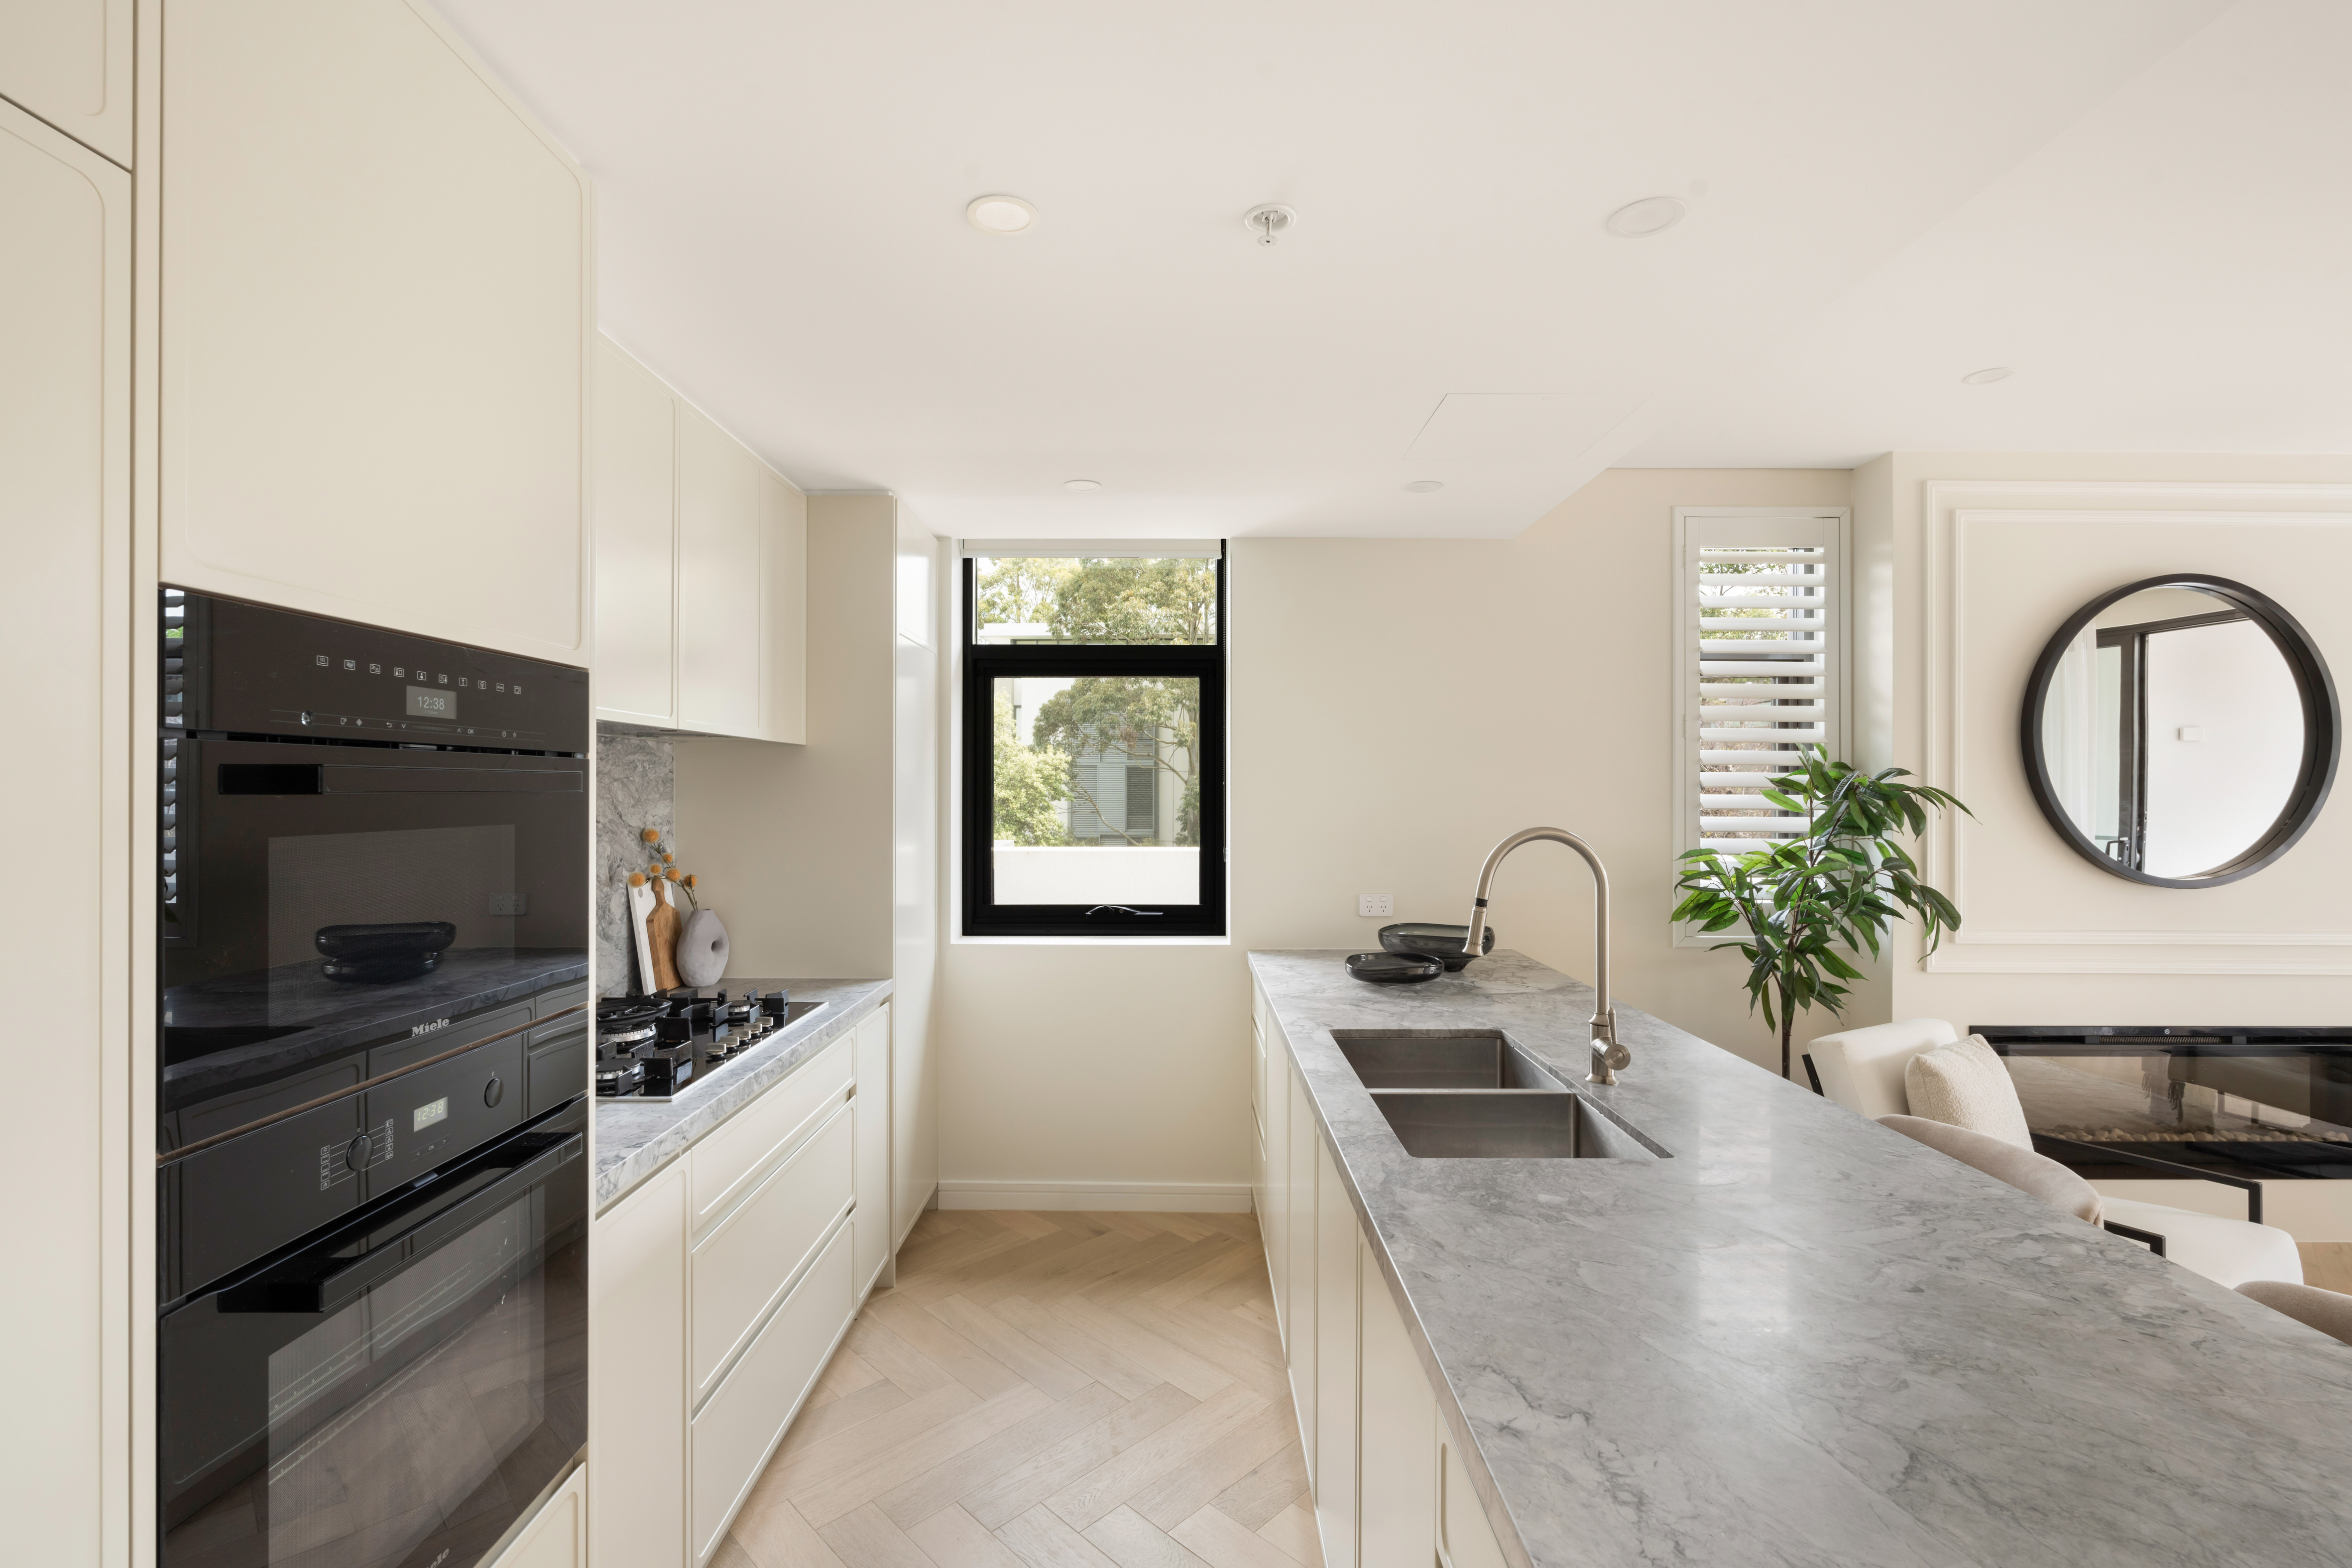
Warm cream cabinetry, grey marble and brushed-gold details create a calm, light-filled apartment for everyday living.
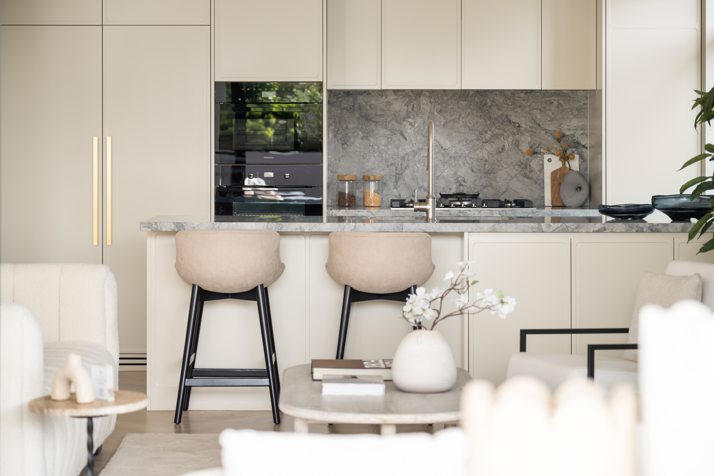
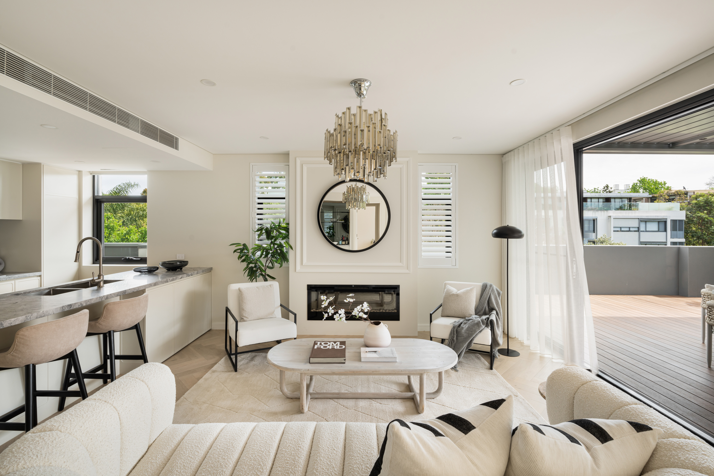
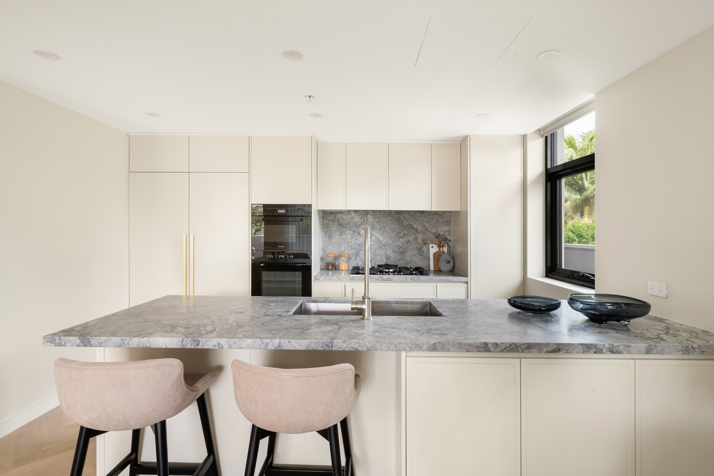
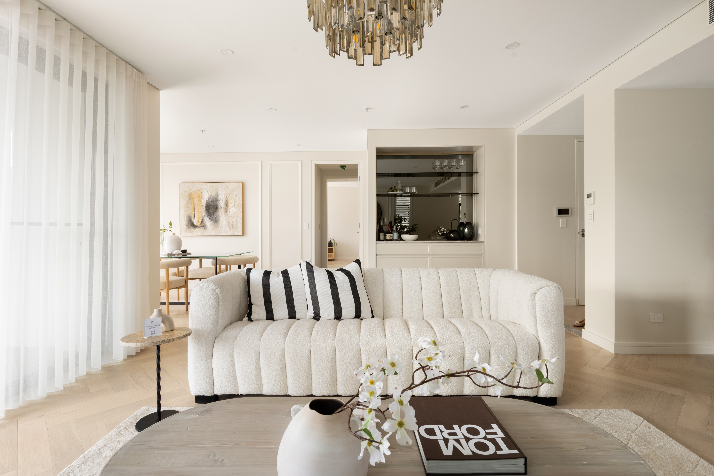
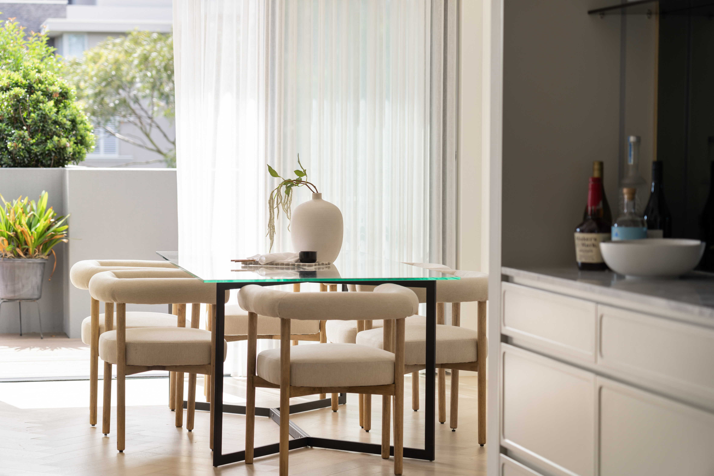
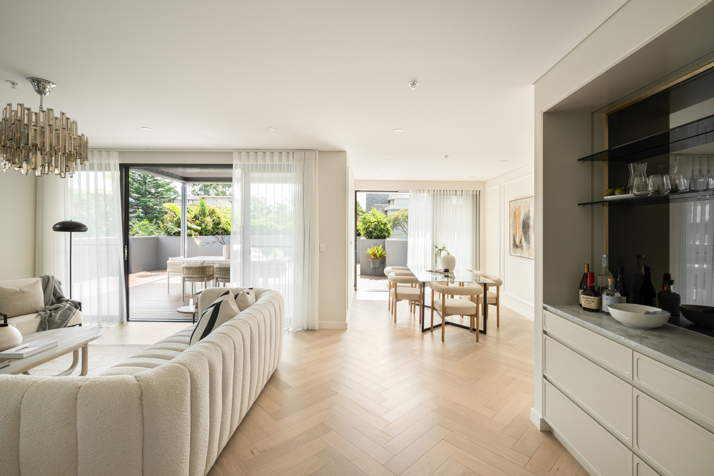
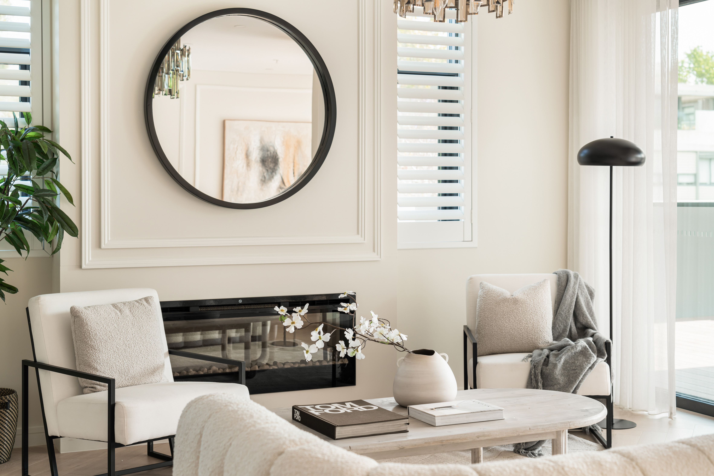
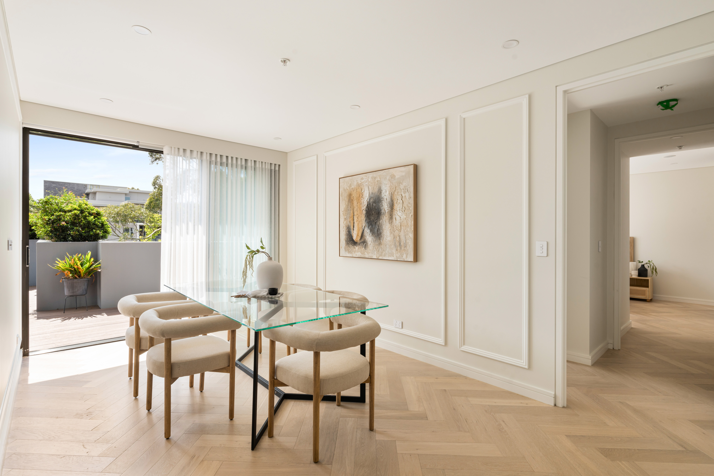
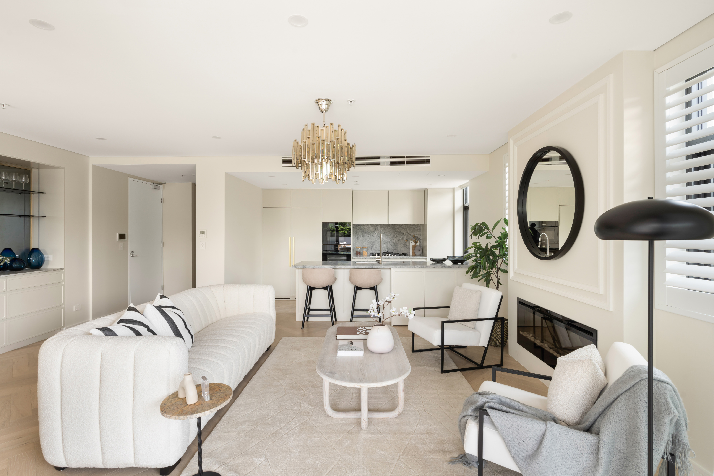
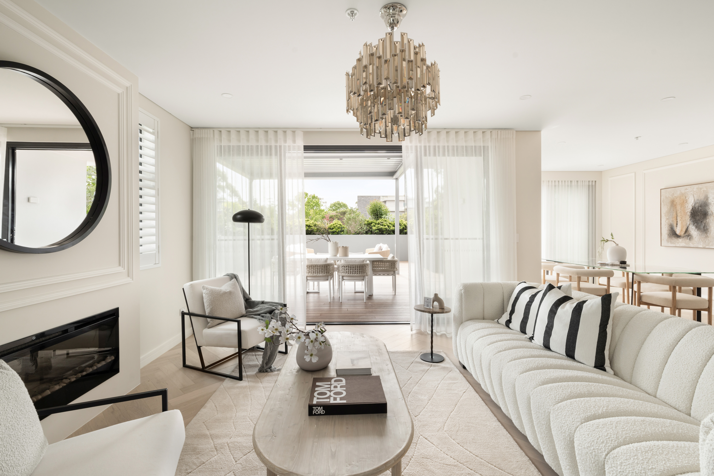
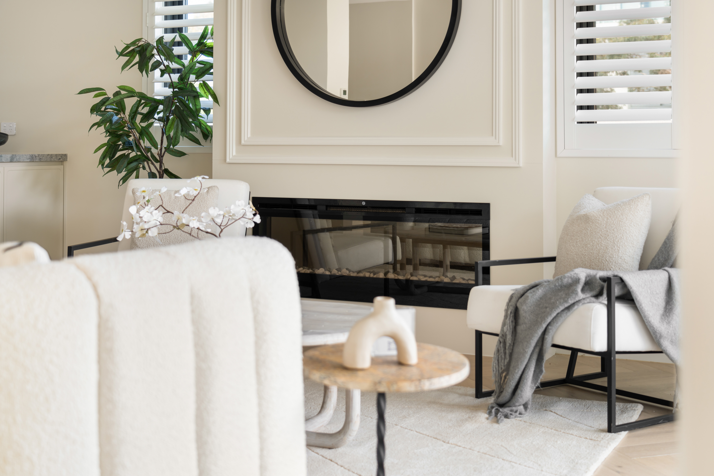
Warm cream cabinetry with softly radiused door edges sets the tone, paired with a grey marble island and splashback and slim brushed-gold pulls. The kitchen opens to the living and dining room, where a panelled fireplace wall with a round mirror above becomes the room's focal point.
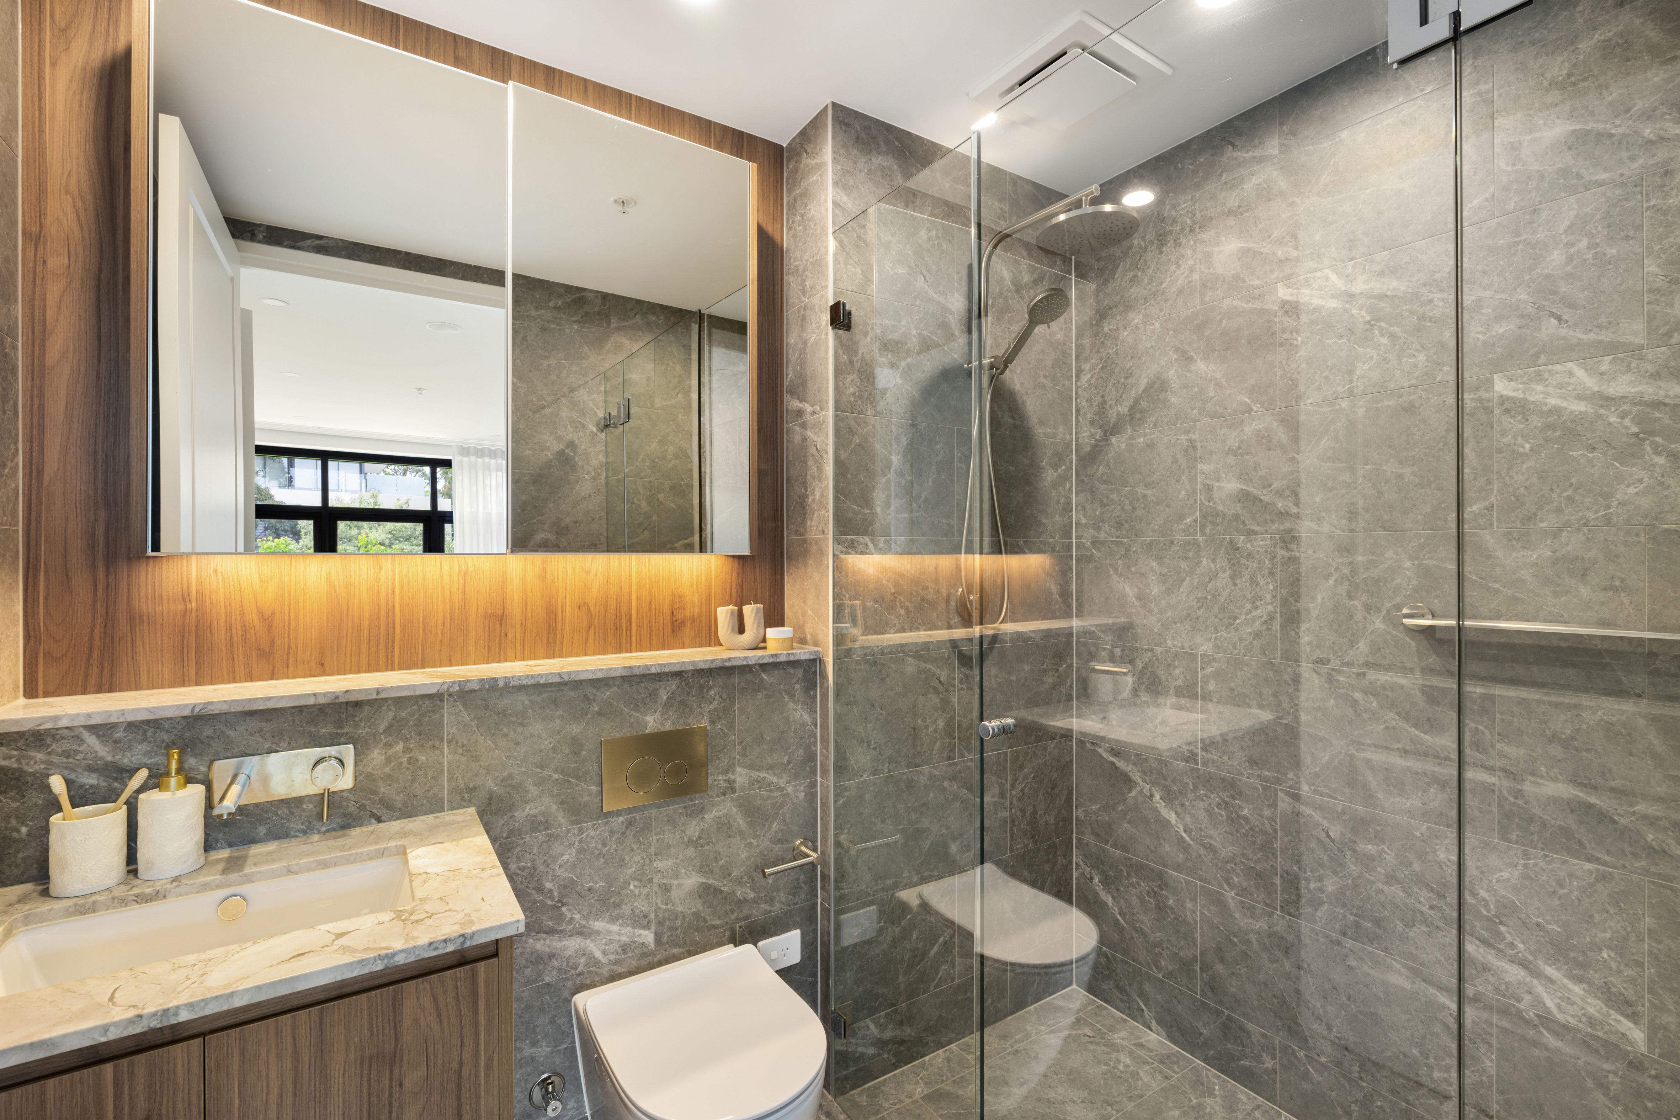
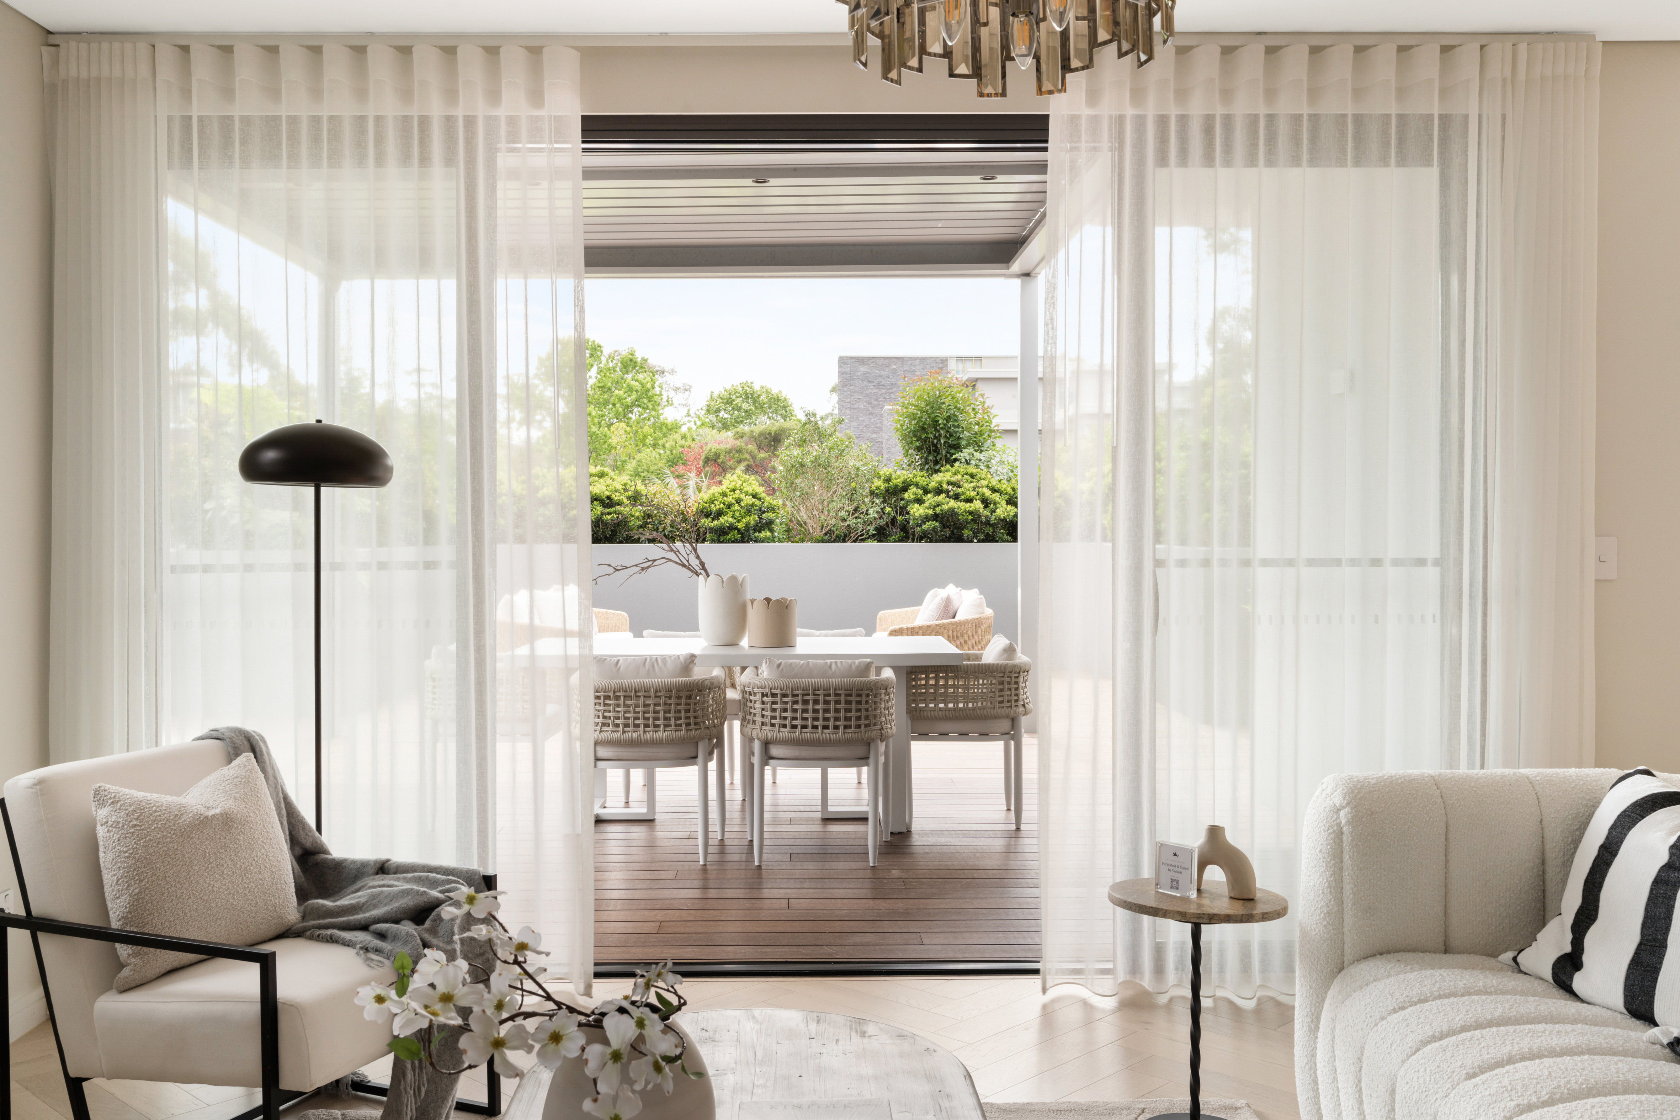
Sheer curtains, pale floors and a restrained palette let the joinery read as part of the architecture, and a lit timber vanity carries the same calm into the bathroom.
Kitchen and joinery by Atelier Magnolia.
Location
Killara, Sydney
Project type
Apartment
Scope
Kitchen · Fireplace wall · Living joinery · Vanity
Joinery
PROKITS — Atelier Magnolia

01
Lorne Ave Killara Apartment S-P House

01

02

03

04

05

06

07

08

09

10

11

12

13

14

15
- Lorne Ave Killara Apartment S-P House
- Lorne Ave Killara Apartment S-P House
- Lorne Ave Killara Apartment S-P House
- Lorne Ave Killara Apartment S-P House
- Lorne Ave Killara Apartment S-P House
- Lorne Ave Killara Apartment S-P House
- Lorne Ave Killara Apartment S-P House
- Lorne Ave Killara Apartment S-P House
- Lorne Ave Killara Apartment S-P House
- Lorne Ave Killara Apartment S-P House
- Lorne Ave Killara Apartment S-P House
- Lorne Ave Killara Apartment S-P House
- Lorne Ave Killara Apartment S-P House
- Lorne Ave Killara Apartment S-P House
- Lorne Ave Killara Apartment S-P House
bottom of page